This is a carousel with tiles that activate property listing cards. Use the previous and next buttons to navigate.
1/1
$628,000
This is a carousel with tiles that activate property listing cards. Use the previous and next buttons to navigate.
1/1
Property Description
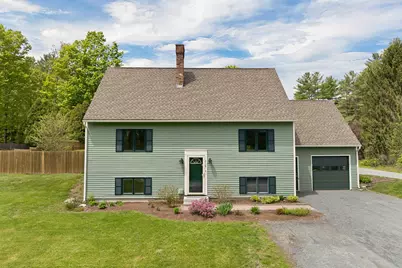
Lovingly maintained 3-bedroom, 2-bath home located at 218 Brookside Drive in Hartford, offering comfort, functionality, and convenient Upper Valley living. This bright and sunny home features a beautifully updated kitchen with quartzite countertops, new appliances, and a combination of wood and vinyl plank flooring throughout. The bedrooms offer brand-new carpeting for added comfort and warmth. Enjoy the flexibility of a downstairs bonus room, ideal for a home office, guest room, or additional living space. The spectacular, well-lit sunroom provides endless possibilities and could easily function as a spacious dining area, family room, or entertaining space. Step outside to a large fenced-in backyard complete with a spacious deck and hot tub-perfect for relaxing or hosting gatherings. Conveniently located and centrally positioned within the Upper Valley, this move-in ready home offers easy access to shopping, dining, schools, public transportation, and outdoor recreation. Just minutes from Dartmouth College, DHMC, the VA Hospital, and local co-ops, this property combines neighborhood charm with exceptional convenience.
Full Property Details
Full Property Details for 218 Brookside Dr
General
- Sold For: $628,000
- Taxes: $8,900 (2026)
- Status: Closed
- Type: Single Family
- Source: PrimeMLS
- MLS ID: 5090149
- Added to Site: 97 day(s) ago
Interior
- Number of Rooms: 7
- Interior Features: Ceiling Fan, Hot Tub, Kitchen/Dining, Natural Light, Basement Laundry
- Appliances: ENERGY STAR Qual Dishwshr, ENERGY STAR Qual Dryer, Microwave, ENERGY STAR Qual Fridge, ENERGY STAR Qual Washer, Rented Water Heater
- Flooring: Carpet, Laminate, Tile, Wood
Rooms
Bathrooms
- Total Bathrooms: 2
- Full Bathrooms: 2
- Bathroom 1: Bathroom Full, Level 2
- Bathroom 2: Bathroom Full, Level 1
Bedrooms
- Total Bedrooms: 3
- Bedroom 1: Level 2
- Bedroom 2: Level 2
- Bedroom 3: Level 1
Other Rooms
- Living Room: Level 1
Additional Information
- Equipment: CO Detector
Exterior
- Exterior Features: Full Fence, Hot Tub
Parking
- Garage: Yes
- Garage Spaces: 1
- Parking: Direct Entry, Driveway, Garage
Location
- County: Windsor
- Driving Directions: GPS
School Information
- School District: Hartford School District
- Elementary School: Dothan Brook
- Middle School: Hartford Memorial Middle
- High School: Hartford High School
Heating & Cooling
- Cooling Type: None
- Heating Type: Oil, Wood, Forced Air, Wood Stove
Utilities
- Sewer: Public
Structural Information
- Construction Status: Existing
- Basement Entrance: Interior
- Basement Desc.: Partially Finished
- Roof: Shingle
- Stories/Levels: 1.5
- Square Feet: 2,706
- Finished Total: 2,706 Sq. Ft.
- Finished Above Grnd: 2,040 Sq. Ft.
- Finished Below Grnd: 666 Sq. Ft.
- Year Built: 1982
Lot Features
- Lot Size (Acres): 0.4
- Lot Size (Sq. Ft.): 17,424
- Frontage: TBD
- Driveway/Sidewalk: Gravel
- Zoning: R3
Financial Considerations
- Price Per Sq. Ft.: $232.08
- Tax Amount: $8,900.15
- Tax Year: 2026
Disclosures and Reports
- Documents Avail.: Deed, Tax Map
- APN: 285-090-13019
Listed by BHHS Verani Upper Valley, Heather Ashline
Sold by Coldwell Banker LIFESTYLES - Hanover, Rowan. Carroll

Get Pre-Approved Today
Price & Sales History for 218 Brookside Dr
Date
Details
Price
Change
Source
7/15/2026
Sold
$628,000
—
MLS
5/21/2026
Listed
$628,000
—
MLS
Disclaimer: Historical sales information is derived from public records provided by the county offices. Information is not guaranteed and should be independently verified.
218 Brookside Drive, Hartford, VT 05001 (MLS# 5090149) is a Single Family property that was sold at $628,000 on July 15, 2026. Want to learn more about 218 Brookside Drive? Do you have questions about finding other Single Family real estate for sale in Hartford? You can browse all Hartford real estate or contact a Coldwell Banker agent to request more information.