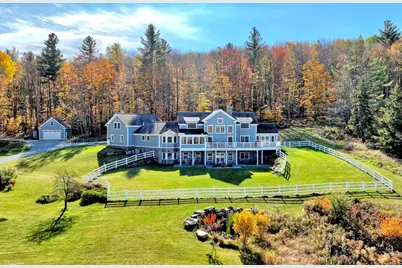
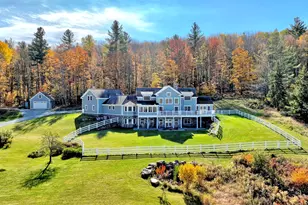
Full Property Details for 2210 Sugar Hill Rd
General
- Sold For: $2,450,000
- Taxes: $21,271 (2024)
- Status: Closed
- Type: Single Family
- Source: PrimeMLS
- MLS ID: 5020176
- Added to Site: 575 day(s) ago
Interior
- Number of Rooms: 13
- Interior Features: Bar, Blinds, Cathedral Ceiling, Ceiling Fan, Dining Area, Fireplace - Wood, Fireplaces - 2, Furnished, Kitchen Island, Primary BR w/ BA, Natural Light, Natural Woodwork, Security, Walk-In Closet, Walk-In Pantry, Wet Bar
- Fireplace: Yes
- Appliances: Dishwasher - Energy Star, Dryer - Energy Star, Freezer, Microwave, Oven - Double, Refrigerator-Energy Star, Water Heater - Owned, Water Heater–Ht Wtr–Solar, Cooktop - Induction, Wine Cooler, Exhaust Fan
- Flooring: Carpet, Combination, Hardwood, Slate/Stone, Tile, Wood
Rooms
- Total Bathrooms: 6
- Full Bathrooms: 2
- 3/4 Bathrooms: 2
- Half Bathrooms: 2
- Bathroom 1: Bath - Full, 16 x 10'10, Level 2
- Bathroom 2: Bath - 3/4, Level 2
- Bathroom 3: Bath - 1/2, Level 1
- Bathroom 4: Bath - 3/4, Basement
- Total Bedrooms: 4
- Primary Suite: 32 x 18, Level 1
- Bedroom 1: 16 x 10'10, Level 2
- Bedroom 2: 15'8 x 10'6, Level 2
- Bedroom 3: 21'3 x 15'3, Basement
- Great Room: 19 x 23'6, Level 1
- Kitchen: Kitchen, 25 x 20, Level 1
- Dining Room: Dining Room, 18'9 x 17'2, Level 1
- Den: Den, 15'8 x 10'10, Level 2
- Wine Cellar: 15'11 x 6'6, Basement
- Rec Room: Basement
- Sun Room/Solarium: 14'2 x 11'2, Level 1
- Mud Room: Mudroom, 13'8 x 11'8, Level 1
Additional Information
- Pool: Yes
- Equipment: Enrgy Recvry Ventlatr Unt, Security System, Whole BldgVentilation, Stove-Wood, Generator - Standby
Exterior
- Exterior Features: Deck, Fence - Dog, Fence - Partial, Outbuilding, Patio, Pool - In Ground
- Color: Gray
Parking
- Garage: Yes
- Garage Spaces: 5
Location
- County: Rutland
- Driving Directions: Located just 12 miles from Okemo and close to Rutland for shopping, airport, and hospital, this exceptional country home lets you experience luxury in nature’s embrace.
School Information
- School District: Wallingford School District
- Elementary School: Wallingford Elementary
- Middle School: Mill River Union High School
- High School: Mill River Union High School
Heating & Cooling
- Cooling Type: Central AC
- Heating Type: Propane, Energy Star System, Radiant Floor, Stove - Wood
Utilities
- Sewer: 1000 Gallon, Leach Field - Mound
Structural Information
- Construction Status: Existing
- Basement Entrance: Walkout
- Basement Desc.: Climate-Controlled, Daylight, Finished, Full, Stairs - Interior, Walkout, Interior Access
- Roof: Shingle - Architectural
- Stories/Levels: 2
- Square Feet: 6,176
- Finished Total: 6,176 Sq. Ft.
- Finished Above Grnd: 4,208 Sq. Ft.
- Finished Below Grnd: 1,968 Sq. Ft.
- Year Built: 2012
Lot Features
- Lot Size (Acres): 27.1
- Lot Size (Sq. Ft.): 1,180,476
- Frontage: Yes Road Frontage
- Frontage Feet: 282
- Driveway/Sidewalk: Gravel
- Zoning: FR - Residential
Financial Considerations
- Price Per Sq. Ft.: $420.98
- Tax Amount: $21,271.46
- Tax Year: 2024
Disclosures and Reports
- Documents Avail.: Covenants, Deed, Home Energy Rating Cert., Property Disclosure, Septic Design, State Permit
- Surveyed: Yes
- APN: 681-216-10016
Listed by Four Seasons Sotheby's Int'l Realty, Debra Staniscia
Sold by William Raveis Real Estate Vermont Properties, Katherine K. Burns