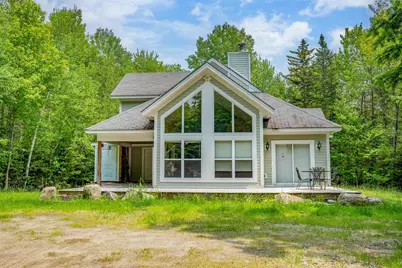
Full Property Details for 23 Joans Ridge
General
- Sold For: $540,000
- Taxes: $8,664 (2024)
- Status: Closed
- Type: Single Family
- Source: PrimeMLS
- MLS ID: 5027694
- Added to Site: 484 day(s) ago
Interior
- Number of Rooms: 7
- Interior Features: Cathedral Ceiling, Ceiling Fan, Dining Area, Wood Fireplace, 1 Fireplace, Primary BR w/ BA, Natural Light, Basement Laundry
- Fireplace: Yes
- Appliances: Dishwasher, Dryer, Microwave, Gas Range, Refrigerator, Washer
- Flooring: Carpet, Tile, Wood
Rooms
- Total Bathrooms: 3
- Full Bathrooms: 2
- Half Bathrooms: 1
- Total Bedrooms: 3
- Bedroom 1: 10 x 15, Level 2
- Bedroom 2: 10 x 15, Level 2
- Living Room: 14 x 16, Level 1
- Kitchen: Kitchen, 12 x 12, Level 1
- Dining Room: Dining Room, 10 x 10, Level 1
- Utility Room: 11 x 8, Basement
- Mud Room: Mudroom, 8 x 8.5, Level 1
Exterior
- Exterior Features: Deck, Covered Porch
- Color: grey
Location
- County: Windham
- Subdivision: Joans Ridge
- Driving Directions: Route 100 to Blue Brook Road left into Joans Ridge. After 2nd road on right, continue straight, 4th house on the left - #23 sign at end of driveway.
School Information
- School District: Windham Central
- Elementary School: Dover Elementary School
- Middle School: Choice
- High School: Choice
Heating & Cooling
- Cooling Type: None
- Heating Type: Propane, Baseboard, Radiant Floor
Utilities
Structural Information
- Construction Status: Existing
- Basement Entrance: Interior
- Basement Desc.: Full, Insulated, Interior Stairs, Unfinished, Interior Access
- Roof: Asphalt Shingles
- Stories/Levels: 2
- Square Feet: 1,882
- Finished Total: 1,882 Sq. Ft.
- Finished Above Grnd: 1,882 Sq. Ft.
- Year Built: 2006
Lot Features
- Lot Size (Acres): 0.77
- Lot Size (Sq. Ft.): 33,541
- Frontage: Yes Road Frontage
- Frontage Feet: 115
- Driveway/Sidewalk: Gravel
- Zoning: residential
Financial Considerations
- Price Per Sq. Ft.: $318.28
- Tax Amount: $8,664.18
- Tax Year: 2024
Disclosures and Reports
Listed by Deerfield Valley Real Estate, Jennifer Densmore
Sold by Deerfield Valley Real Estate, Lisa. Mirando