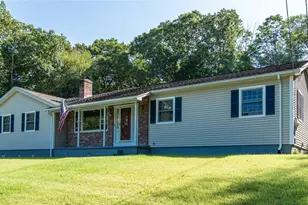
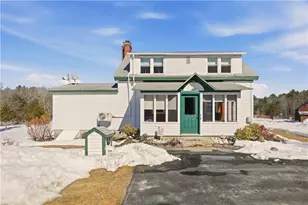
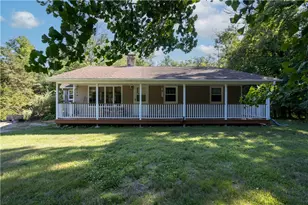
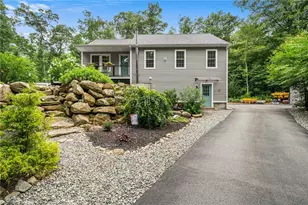
This is a carousel with tiles that activate property listing cards. Use the previous and next buttons to navigate.
1/1
$522,000
This is a carousel with tiles that activate property listing cards. Use the previous and next buttons to navigate.
1/1
Property Description
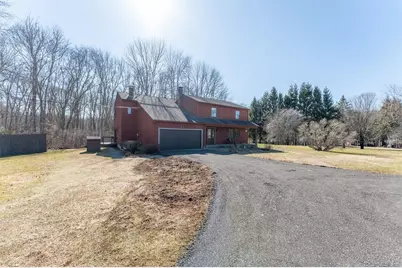
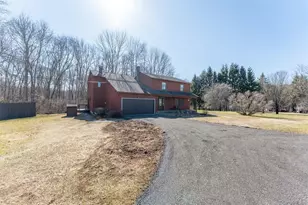
Oversized Colonial offering exceptional space, flexibility, and income potential. This well-appointed home features a spacious layout with generous living areas, ideal for both everyday living and entertaining. A separate in-law apartment provides the perfect setup for extended family, guests, or additional rental income, offering privacy and versatility. The main residence showcases classic Colonial charm with expansive rooms, abundant natural light, and a functional floor plan. A two-car garage adds convenience and storage, while the property's layout accommodates a variety of lifestyle needs. Equipped with a Generac generator, this home ensures peace of mind and uninterrupted comfort year-round. Whether you're seeking multi-generational living or an opportunity to offset your mortgage with supplemental income, this property delivers both value and flexibility in one impressive package.
Full Property Details
Full Property Details for 41 Margaret Henry Rd
General
- Sold For: $522,000
- Taxes: $7,797 (2026)
- Status: Closed
- Type: Single Family
- Source: STWMLS
- MLS ID: 1419616
- Added to Site: 68 day(s) ago
Interior
- Number of Rooms: 9
- Interior Features: Interior Steps
- Fireplace(s): None
- Appliances: Dishwasher, Oven, Oil Water Heater, Range, Refrigerator
- Flooring: Carpet, Ceramic Tile, Hardwood
Rooms
Bathrooms
- Total Bathrooms: 5
- Full Bathrooms: 4
- Half Bathrooms: 1
Bedrooms
- Total Bedrooms: 5
Exterior
- Exterior Features: Deck
- Porch/Patio/Deck: Deck
Parking
- Garage: Yes
- Attached garage: Yes
- Garage Spaces: 2
- Covered Spaces: 2
- Total Spaces: 6
- Parking Features: Attached, Garage
Location
- County: Windham
- Subdivision: Danielson
Heating & Cooling
- Cooling Type: None
- Heating Type: Baseboard, Oil
Utilities
- Sewer: Septic Tank
- Water: Well
- Well: Yes
Structural Information
- Architectural Style: Colonial
- Detached/Attached: Detached
- Construction: Wood Siding
- Basement: Yes
- Basement Desc.: Exterior Entry, Full, Interior Entry, Unfinished
- Stories/Levels: 2
- Building Size: 2888
- Square Feet: 2,888
- Living Area: 2,888 Sq. Ft.
- Finished Total: 2,888 Sq. Ft.
- Finished Above Grnd: 2,888 Sq. Ft.
- Year Built: 1989
Lot Features
- Lot Size (Acres): 2.17
- Lot Size (Sq. Ft.): 94,525
- Lot Size: 94525
- Lot Features: Wooded
Financial Considerations
- Tax Amount: $7,797
- Tax Year: 2026
Disclosures and Reports
- Property ID: 41MARGARETHENRYRDKILY
- Lot Number: 9
Listed by Kazantzis Real Estate, LLC
Sold by Re/Max One

Get Pre-Approved Today
Schools
Schools serving 41 Margaret Henry Rd
School District:Killingly School District
| Name | Grades | Distance |
|---|---|---|
Killingly Memorial School 339 Main St., Killingly, CT 06239 | 2-4 | 3.1 mi |
Killingly Central School 60 Soap St., Killingly, CT 06241 | PK-1 | 5.1 mi |
Killingly Intermediate School 1599 Upper Maple St., Killingly, CT 06241 | 5-8 | 5.7 mi |
Disclaimer:
School attendance boundaries provided by ATTOM Data Solutions and are for reference only. Contact the school directly to verify enrollment eligibility.
Price & Sales History for 41 Margaret Henry Rd
Date
Details
Price
Change
Source
9/23/2026
Sold
$522,000
-4.57%
MLS
8/18/2026
Price Reduced
$547,000
-3.19%
MLS
8/03/2026
Listed
$565,000
—
MLS
Disclaimer: Historical sales information is derived from public records provided by the county offices. Information is not guaranteed and should be independently verified.
41 Margaret Henry Road, Killingly, CT 06239 (MLS# 1419616) is a Single Family property that was sold at $522,000 on September 23, 2026. Want to learn more about 41 Margaret Henry Road? Do you have questions about finding other Single Family real estate for sale in Killingly? You can browse all Killingly real estate or contact a Coldwell Banker agent to request more information.