This is a carousel with tiles that activate property listing cards. Use the previous and next buttons to navigate.
1/1
$312,650
This is a carousel with tiles that activate property listing cards. Use the previous and next buttons to navigate.
1/1
Property Description
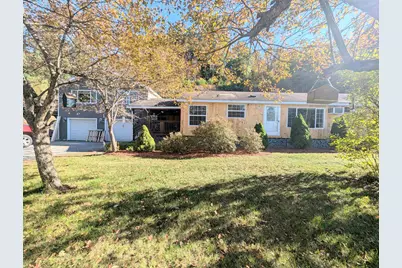
Located in a quiet residential neighborhood just minutes from many stores, this property is a perfect blend of privacy and convenience. The main structure is a manufactured home with an attached deck enclosed on three sides with overhead lighting, the perfect place to relax in the morning with a cup of coffee. There is ample storage here with a large storage room located off of the oversized two-car garage as well as a lean to attached to the back of the home for storing all of your outdoor equipment and vehicles. Above the garage is an efficient living unit with its own entrance and oil tank. This unit provides the perfect space for a caretaker, aging family member or an excellent rental opportunity. This well-thought-out home boasts an open layout and generous living areas for ease of entertaining and everyday living. The main bedroom is complimented by a walk-in closet as well as a new beautifully appointed bathroom with a high efficiency European style laundry space. The entire home has recently been updated with efficiency and modern finishes in mind. The lot offers ample outdoor space, perfect for gardening, and recreation. A great opportunity for those seeking space, comfort, and the charm of Vermont's changing seasons.
Full Property Details
Full Property Details for 43 Crestwood Dr
General
- Sold For: $312,650
- Taxes: $6,449 (2025)
- Status: Closed
- Type: Single Family
- Source: PrimeMLS
- MLS ID: 5064122
- Added to Site: 359 day(s) ago
Interior
- Number of Rooms: 11
- Interior Features: Ceiling Fan
- Appliances: Dishwasher, Dryer, Microwave, Refrigerator, Washer, Owned Water Heater
- Flooring: Carpet
Rooms
Bathrooms
- Total Bathrooms: 3
- Full Bathrooms: 3
Bedrooms
- Total Bedrooms: 3
Additional Information
- Equipment: Air Conditioner, Satellite, Smoke Detector
Parking
- Garage: Yes
- Garage Spaces: 2
Location
- County: Caledonia
- Driving Directions: Head northwest on Main St. towards Fairbanks Drive in St. Johnsbury. Turn right onto Hastings St. Turn right onto Stetson Terrace. Turn right onto Pinewood Drive. Turn left onto Cross Avenue. Turn right onto Crestwood Drive.
School Information
- School District: St. Johnsbury School District
- Elementary School: St. Johnsbury Schools
- Middle School: St. Johnsbury Schools
- High School: Choice
Heating & Cooling
- Cooling Type: Wall AC Units
- Heating Type: Oil, Forced Air
Utilities
- Sewer: 1000 Gallon, Conventional Leach Field, On-Site Septic Exists
Structural Information
- Construction Status: Existing
- Roof: Shingle
- Stories/Levels: 2
- Square Feet: 2,080
- Finished Total: 2,080 Sq. Ft.
- Finished Above Grnd: 2,080 Sq. Ft.
- Year Built: 2007
Lot Features
- Lot Size (Acres): 2.2
- Lot Size (Sq. Ft.): 95,832
- Frontage: No Road Frontage
- Frontage Feet: 225
- Driveway/Sidewalk: Crushed Stone, Gravel
- Zoning: residential
Financial Considerations
- Price Per Sq. Ft.: $139.41
- Tax Amount: $6,449.86
- Tax Year: 2025
Disclosures and Reports
- APN: 558-176-13650
Listed by RE/Max Heritage, Mathew Ghafoori
Sold by RE/Max Heritage, Mathew. Ghafoori

Get Pre-Approved Today
Price & Sales History for 43 Crestwood Dr
Date
Details
Price
Change
Source
3/19/2026
Sold
$312,650
7.82%
MLS
1/15/2026
Price Reduced
$289,975
-12.12%
MLS
11/29/2025
Price Reduced
$329,950
-8.33%
MLS
10/29/2025
Price Reduced
$359,950
-10%
MLS
10/02/2025
Listed
$399,950
—
MLS
Disclaimer: Historical sales information is derived from public records provided by the county offices. Information is not guaranteed and should be independently verified.
43 Crestwood Drive, St. Johnsbury, VT 05819 (MLS# 5064122) is a Single Family property that was sold at $312,650 on March 19, 2026. Want to learn more about 43 Crestwood Drive? Do you have questions about finding other Single Family real estate for sale in St. Johnsbury? You can browse all St. Johnsbury real estate or contact a Coldwell Banker agent to request more information.