This is a carousel with tiles that activate property listing cards. Use the previous and next buttons to navigate.
1/1
$145,000
This is a carousel with tiles that activate property listing cards. Use the previous and next buttons to navigate.
1/1
Property Description
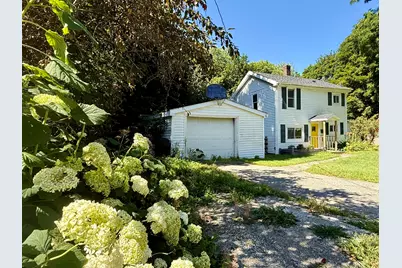
Just minutes from downtown Calais and the Canadian border, this beautifully updated two-story home blends modern upgrades with inviting outdoor living-perfect for those who value comfort, style, and convenience. Upstairs, you'll find two spacious bedrooms and a full bathroom featuring a double vanity. A smaller third room has been thoughtfully converted into a custom walk-in closet, creating a functional luxury. A third bedroom on the first level could be used as an at home office. New laminate flooring flows throughout the home, enhancing the bright, cohesive interior. The kitchen has been fully updated with sleek finishes and brand-new appliances, ideal for everything from daily meals to weekend entertaining. Step outside into your own private sanctuary. The large backyard is a standout feature-offering space to relax, entertain, or create the garden of your dreams. A spacious deck provides the perfect setting for summer barbecues, morning coffee, or evening gatherings under the stars. The yard is fully enclosed by a unique wood-plank privacy fence, adding both style and seclusion to your outdoor space. With extensive updates inside and out, this move-in-ready home offers a relaxed, low-maintenance lifestyle in a location that keeps you close to everything Calais has to offer.
Full Property Details
Full Property Details for 43 Harrison St
General
- Sold For: $145,000
- Taxes: $1,125 (2024)
- Status: Closed
- Type: Single Family
- Source: MREIS
- MLS ID: 1633908
- Added to Site: 334 day(s) ago
Interior
- Number of Rooms: 6
- Interior Features: 1st Floor Bedroom
- Appliances: Electric Range, Refrigerator
- Furnishings: Negotiable
- Flooring: Laminate
Rooms
Bathrooms
- Total Bathrooms: 1
- Full Bathrooms: 1
Bedrooms
- Total Bedrooms: 3
Parking
- Garage: Yes
- Garage Spaces: 1
- Parking Features: Reclaimed, 1 - 4 Spaces
Location
- County: Washington
School Information
- High School District: Calais Public Schools
Heating & Cooling
- Cooling Type: None
- Heating Type: Propane, Direct Vent Heater
Utilities
- Sewer: Public Sewer
- Water: Public
Structural Information
- Architectural Style: New Englander
- Construction: Wood Frame, Vinyl Siding
- Basement: Yes
- Basement Desc.: Bulkhead, Full, Unfinished
- Roof: Shingle
- Square Feet: 922
- Sq. Ft. Source: Public Records
- Finished Total: 922 Sq. Ft.
- Finished Above Grnd: 922 Sq. Ft.
- Year Built: 1947
Lot Features
- Lot Size (Acres): 0.32
- Lot Size (Sq. Ft.): 13,939.2
- Zoning: Residential
- Lot Description: Intown, Open Lot, Landscaped
Financial Considerations
- Tax Amount: $1,125
- Tax Year: 2024
Disclosures and Reports
- Block: 7
- Lot Number: 16
Listed and Sold by Berkshire Hathaway HomeServices Northeast Real Estate (207) 942-8261

Get Pre-Approved Today
Schools
Schools serving 43 Harrison St
School District:Calais
| Name | Grades | Distance |
|---|---|---|
Calais Elementary School 53 Garfield Street, Calais, ME 04619 | PK-6 | 0.6 mi |
Calais Middle/High School 34 Blue Devil Hill, Calais, ME 04619 | 7-12 | 2.2 mi |
Disclaimer:
School attendance boundaries provided by ATTOM Data Solutions and are for reference only. Contact the school directly to verify enrollment eligibility.
Price & Sales History for 43 Harrison St
Date
Details
Price
Change
Source
5/21/2026
Sold
$145,000
—
MLS
11/22/2025
Price Reduced
$145,000
-6.45%
MLS
8/11/2025
Listed
$155,000
—
MLS
Disclaimer: Historical sales information is derived from public records provided by the county offices. Information is not guaranteed and should be independently verified.
43 Harrison Street, Calais, ME 04619 (MLS# 1633908) is a Single Family property that was sold at $145,000 on May 21, 2026. Want to learn more about 43 Harrison Street? Do you have questions about finding other Single Family real estate for sale in Calais? You can browse all Calais real estate or contact a Coldwell Banker agent to request more information.