This is a carousel with tiles that activate property listing cards. Use the previous and next buttons to navigate.
1/105
$599,900
This is a carousel with tiles that activate property listing cards. Use the previous and next buttons to navigate.
1/105
Property Description
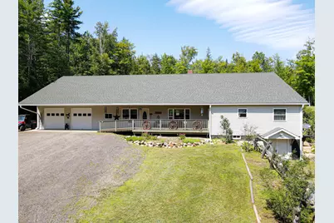
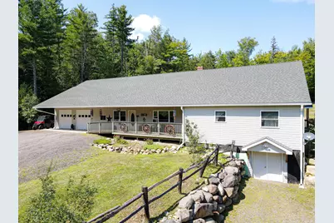
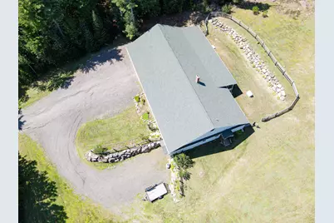
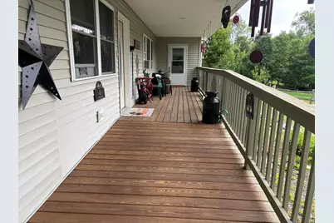
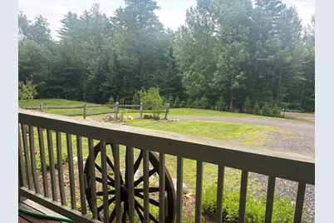
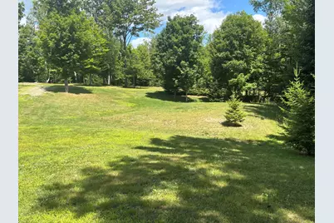
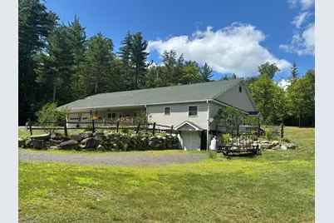
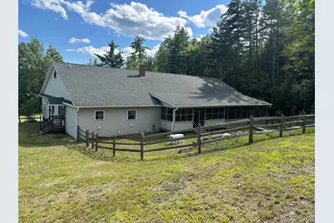
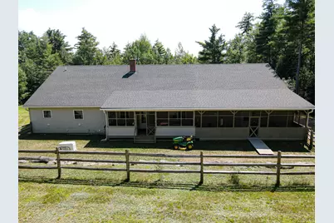
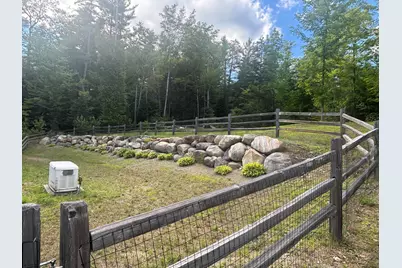
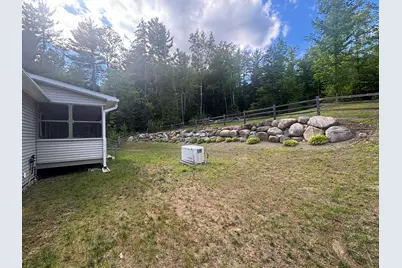
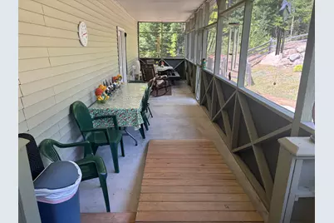
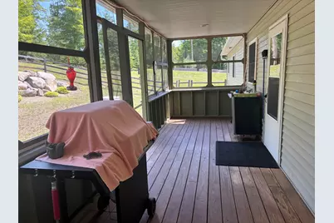
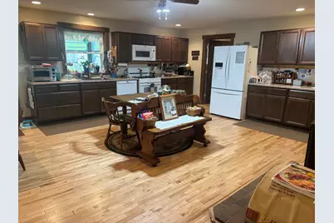
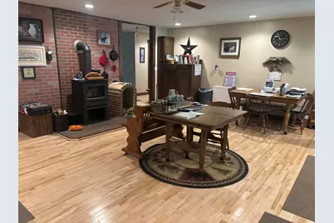
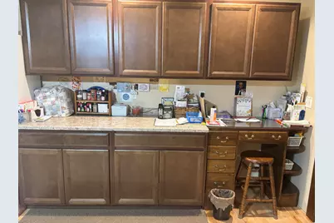
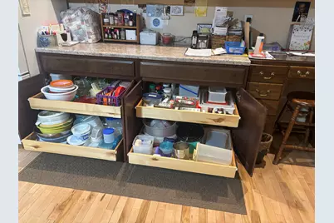
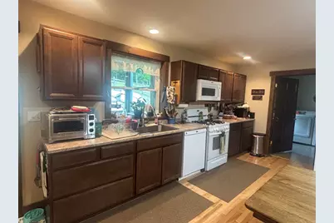
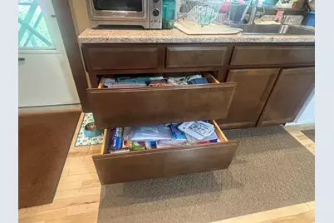
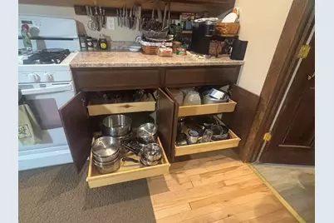
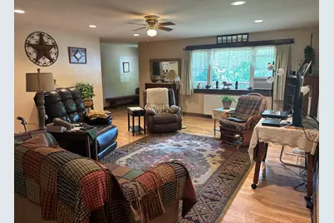
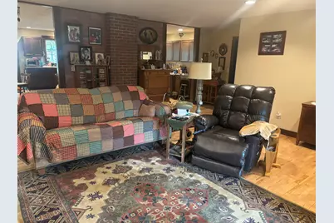
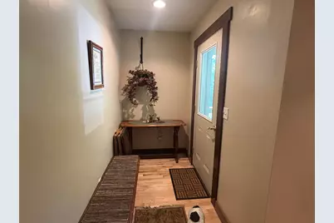
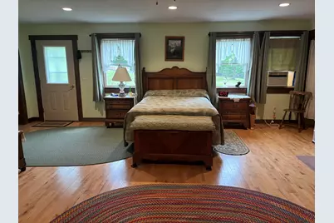
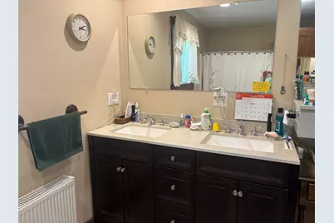
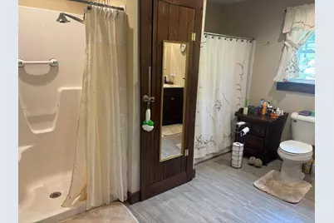
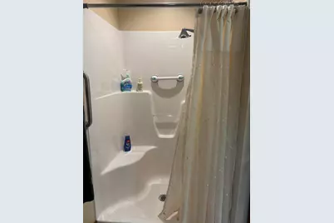
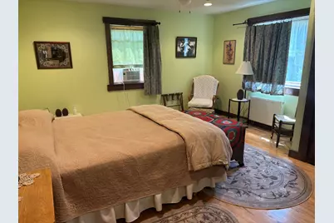
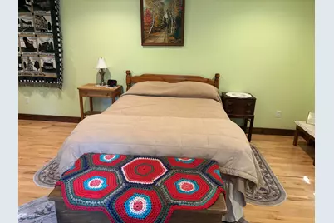
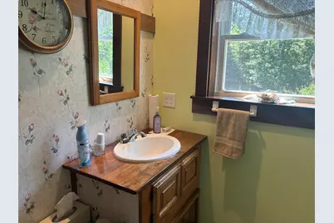
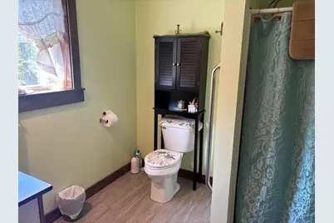
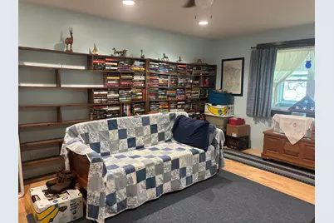
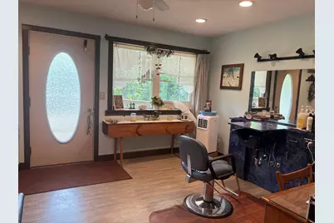
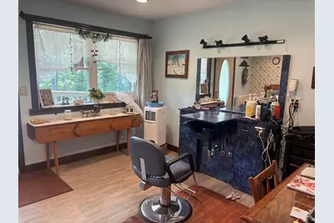
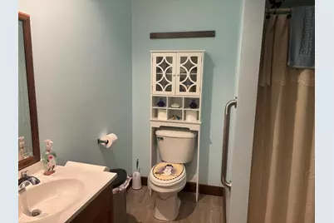
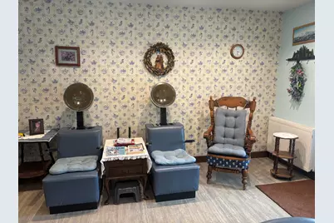
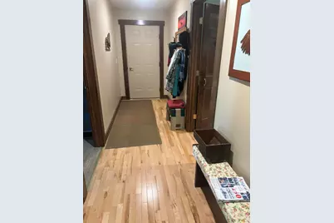
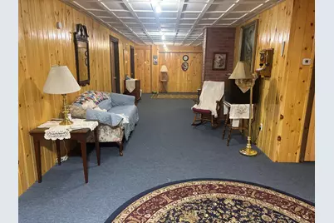
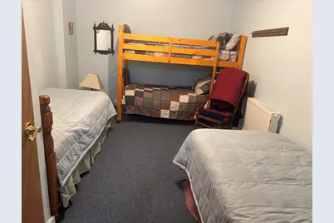
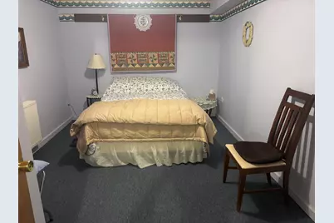
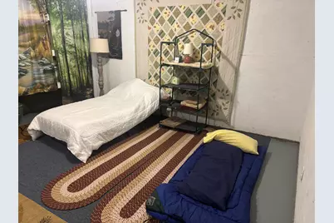
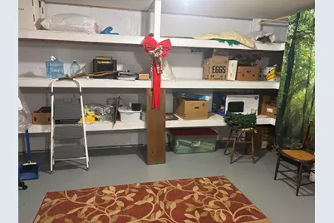
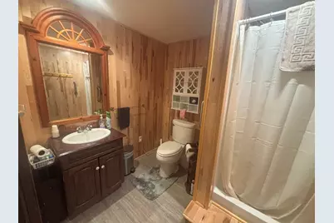
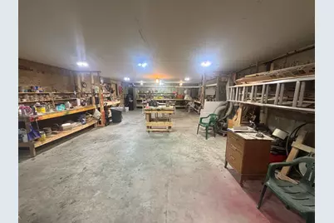
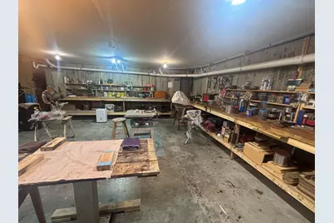
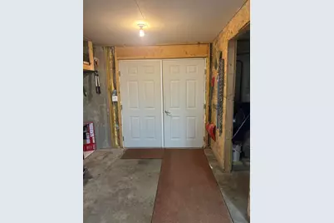
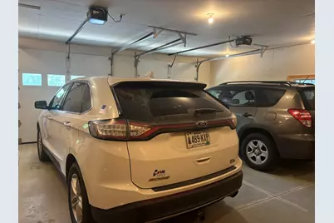
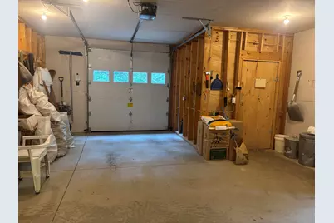
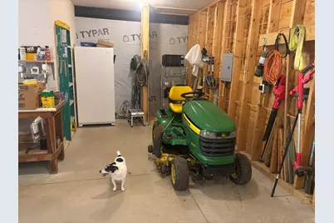
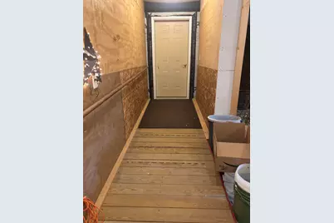
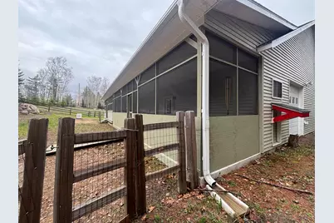
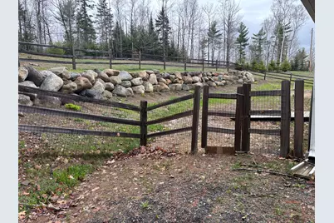
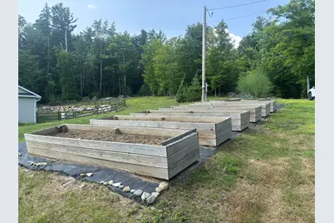
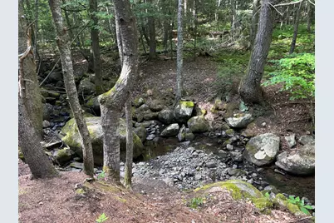
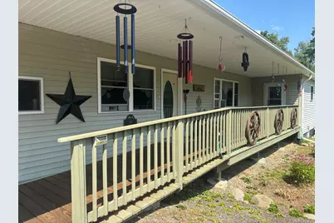
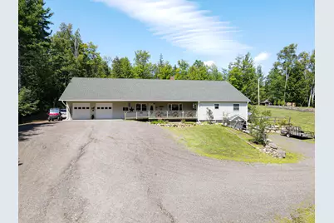
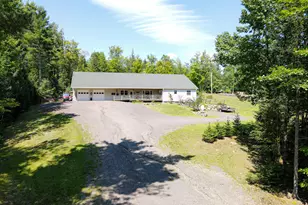
REMEMBER WHAT PEACEFUL FEELS LIKE?LOCATED ON A DEAD END ROAD--UNIQUE, MODERN PROPERTY FEATURING AN EXTREMELY SPACIOUS AND PRIVATELY SET HOME (over 4336 sq. ft. )ON 2.85 acres AND INCLUDES A COZY CLUBHOUSE/CAMP (638 sq.ft.) ON SEPARATE , ADJOINING 2.80 ACRE LOT. UNDER AN HOUR TO MAINE'S BEST SKIING AT SUGARLOAF USA OR SADDLEBACK MOUNTAIN LOCATED IN THE HEART OF THE PRISTINE RANGELEY LAKES REIGION. The home features 3 bedrooms (2 with private full baths) and an office with private bath and separate entrance. Cozy woodstove in the center of the home. lovely hardwood floors. Huge kitchen--cabinets with pull out shelving. 10'x60 enclosed porch with doors from Primary bedroom and kitchen which overlooks the fenced backyard. Over half the basement is finished offering a family room, 3 more rooms and full balth PLUS Huge workshop with direct exit to outside. Attached 45'x32', 3 car + garage with ample storage and chicken house. THE CLUBHOUSE/CAMP (has electricity)offers open kitchen/living/dining and 1 bedroom. Covered back deck, 2 out buildings.(HOUSE CAN BE PURCHASED W/OUT THE CLUBHOUSE) Short trail to the babbling brook in the woods (bordering both properties) where you can PERSONALLY ENJOY THE SIGNTS AND SOUNDS OF MAINE NATURE!
Full Property Details
Full Property Details for 43 Smith Rd
General
- Price: $599,900
- Taxes: $5,634 (2025)
- Status: Active
- Type: Single Family
- Source: MREIS
- MLS ID: 1675610
- Updated: 8/27/2026
- Added to Site: 17 day(s) ago
Rental Information
- Complex Features: Clubhouse
Interior
- Number of Rooms: 10
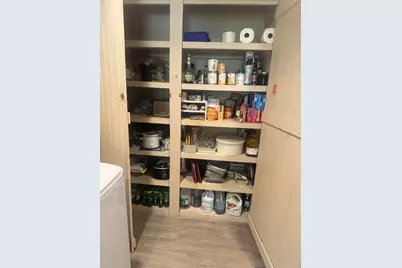
- Interior Features: 1st Floor Primary Bedroom w/Bath, Bathtub, Pantry, Shower, Storage
- Appliances: Dishwasher, Dryer, Microwave, Gas Range, Refrigerator, Washer
- Furnishings: Unfurnished
- Flooring: Hardwood, Luxury Vinyl
Rooms
Bathrooms
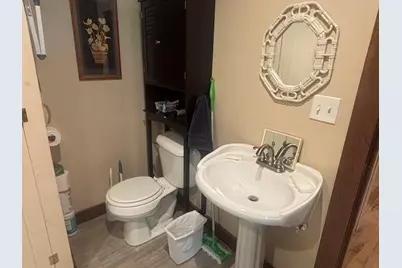
- Total Bathrooms: 5
- Full Bathrooms: 4
- Half Bathrooms: 1
Bedrooms
- Total Bedrooms: 3
Other Rooms
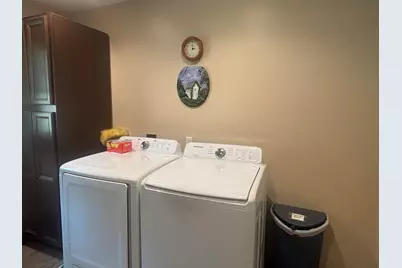
- Laundry: Main Level, Washer Hookup
Additional Information
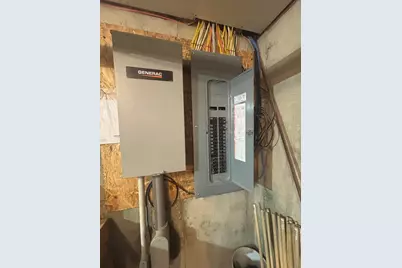
- Equipment: Generator, Internet Access Available
Exterior
- Porch/Patio/Deck: Porch-Screened
Parking
- Garage: Yes
- Attached garage: Yes
- Garage Spaces: 3
- Parking Features: Gravel, Reclaimed, 5 - 10 Spaces, On-Site Parking, Garage Door Opener, Inside Entrance
Location
- County: Franklin
School Information
- High School District: RSU 58/MSAD 58
Community
- Pets Allowed: Yes
Heating & Cooling
- Air Conditioning: Yes
- Cooling Type: Window Unit(s)
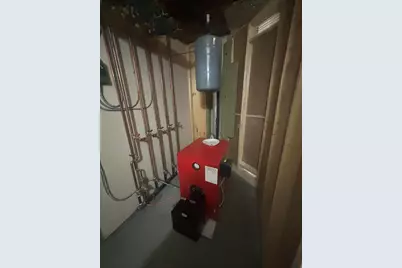
- Heating Type: Oil, Wood, Baseboard, Hot Water, Zoned, Wood Stove
Utilities
- Sewer: Private Sewer, Septic Tank
- Water: Private, Well
- Well: Yes
Structural Information
- Architectural Style: Ranch
- Construction: Wood Frame, Vinyl Siding
- Basement: Yes
- Basement Desc.: Bulkhead, Interior Entry, Walk-Out Access, Finished, Full, Unfinished
- Roof: Shingle
- Windows: Double Pane Windows
- Doors: Storm Door(s)
- Square Feet: 4,336
- Sq. Ft. Source: Public Records
- Finished Total: 4,336 Sq. Ft.
- Finished Above Grnd: 2,896 Sq. Ft.
- Finished Below Grnd: 1,440 Sq. Ft.
- Year Built: 2021
Additional Structures
- Other Structures: Outhouse/Privy
Lot Features
- Property View: Trees/Woods
- Lot Size (Acres): 5.65
- Lot Size (Sq. Ft.): 246,114
- Zoning: LURC
- Lot Description: Rural, Open Lot, Rolling Slope, Landscaped, Wooded
- Fencing (Description): Fenced
Water Features
- Water Front: Yes
- Water Front Name: no name
Green Features
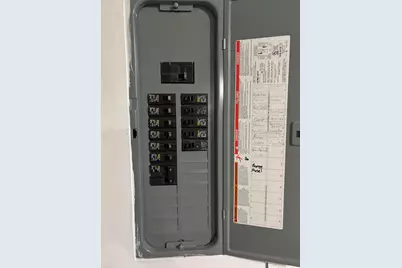
- Energy Efficient: Ceiling Fans, Thermostat, Smart Electric Meter
Financial Considerations
- Tax Amount: $5,634
- Tax Year: 2025
Disclosures and Reports
- Lot Number: 215
Listed by Palmer Realty Group (207) 778-4444

Get Pre-Approved Today
Schools
Schools serving 43 Smith Rd
| Name | Grades | Distance |
|---|---|---|
Mt Abram Regional High School 1513 Salem Road, Salem, ME 04983 | 9-12 | 3.3 mi |
Disclaimer:
School attendance boundaries provided by ATTOM Data Solutions and are for reference only. Contact the school directly to verify enrollment eligibility.
Price & Sales History for 43 Smith Rd
Date
Details
Price
Change
Source
8/10/2026
Listed
$599,900
—
MLS
Disclaimer: Historical sales information is derived from public records provided by the county offices. Information is not guaranteed and should be independently verified.
Estimate the Cost
Estimate the Cost for 43 Smith Rd
43 Smith Road, Freeman Twp, ME 04983 (MLS# 1675610) is a Single Family property with 3 bedrooms, 4 full bathrooms and 1 partial bathroom. 43 Smith Road is currently listed for $599,900 and was received on August 11, 2026. Want to learn more about 43 Smith Road? Do you have questions about finding other Single Family real estate for sale in Freeman Twp? You can browse all Freeman Twp real estate or contact a Coldwell Banker agent to request more information.