This is a carousel with tiles that activate property listing cards. Use the previous and next buttons to navigate.
1/1
$555,000
This is a carousel with tiles that activate property listing cards. Use the previous and next buttons to navigate.
1/1
Property Description
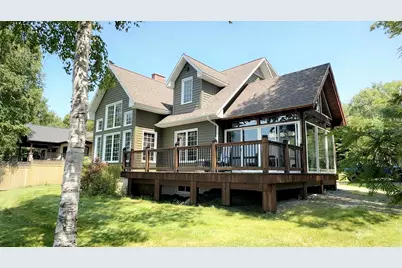
Experience the perfect blend of elegance, comfort, and adventure in this stunning custom-designed lake house built in 2014, nestled in a peaceful and remote location on the pristine shores of Long Lake, Maine. Every detail has been thoughtfully crafted, offering a rare combination of refined finishes, year-round comfort, and outdoor lifestyle. Step inside to an open-concept main floor that seamlessly connects the gourmet kitchen and spacious living area--ideal for entertaining or cozy nights by the fire. The kitchen features custom-ordered cabinetry, stainless steel appliances, and striking American Walnut and slate flooring throughout. The home offers the convenience of one-floor living with a main-level bedroom and full bath, while two additional upstairs bedrooms with bathroom are upstairs with views overlooking the lake. Each bedroom includes a cedar closet for ample storage and the house has central vac throughout, making clean up simple. Enjoy radiant in-floor heating throughout the entire home, including the attached garage. Multiple heat sources--including a brand new furnace, wood heat, and heat pump--ensure comfort no matter the weather. Double-pane casement windows and solar shades enhance energy efficiency while offering breathtaking views of the lake and surrounding landscape. A charming 3-season screened/glass sunroom invites you to relax and take in the scenery rain or shine. Outside, beautifully landscaped grounds and multiple deck spaces are perfect for entertaining or soaking up the serene atmosphere. A private dock and boat lift are included, offering direct lake access, and the property is connected to ATV and snowmobile trails for year-round outdoor fun. With the option to purchase completely furnished, this extraordinary retreat may be the easiest transition you've ever had. This home is more than just a place to live--it's a sanctuary that captures the beauty and spirit of Maine Lake Life.
Full Property Details
Full Property Details for 446 E Van Buren Cove Rd
General
- Sold For: $555,000
- HOA FEE: $42/month
- HOA FEE FREQ.: Annually
- Taxes: $1,900 (2025)
- Status: Closed
- Type: Single Family
- Source: MREIS
- MLS ID: 1666402
- Added to Site: 122 day(s) ago
Interior
- Number of Rooms: 8
- Interior Features: 1st Floor Bedroom
- Appliances: Dishwasher, Microwave, Electric Range, Refrigerator, Washer
- Furnished: Yes
- Furnishings: Furnished
- Flooring: Wood, Slate
Rooms
Bathrooms
- Total Bathrooms: 2
- Full Bathrooms: 2
Bedrooms
- Total Bedrooms: 3
Other Rooms
- Laundry: Main Level
Additional Information
- Equipment: Central Vacuum, Generator, Internet Access Available
Exterior
- Porch/Patio/Deck: Deck, Glassed-in Porch, Porch-Screened
Parking
- Garage: Yes
- Attached garage: Yes
- Garage Spaces: 2
- Parking Features: Gravel, 1 - 4 Spaces, On-Site Parking, Garage Door Opener, Inside Entrance, Heated Garage
Location
- County: Aroostook
Community
- Association: Yes
- Pets Allowed: Yes
Heating & Cooling
- Air Conditioning: Yes
- Cooling Type: Heat Pump
- Heating Type: Electric, Oil, Baseboard, Heat Pump, Radiant
Utilities
- Sewer: Private Sewer
- Water: Private
Structural Information
- Architectural Style: Contemporary
- Structure Type: Post & Beam
- Construction: Wood Frame, Wood Siding
- Basement: Yes
- Basement Desc.: Interior Entry, Walk-Out Access, Full, Unfinished
- Roof: Shingle
- Windows: Double Pane Windows
- Square Feet: 1,916
- Sq. Ft. Source: Seller
- Finished Total: 1,916 Sq. Ft.
- Finished Above Grnd: 1,916 Sq. Ft.
- Year Built: 2014
Lot Features
- Street/Road Desc.: Private Road, Gravel, Dirt
- Land Lease Avail: Yes
- Zoning: Shoreland
- Lot Description: Rural, Rolling Slope, Landscaped
Water Features
- Water Front: Yes
- Water Front Name: Long Lake
Green Features
- Energy Efficient: Ceiling Fans, Dehumidifier, LED Light Fixtures
Financial Considerations
- Association Fee: $500
- Assoc Fee Freq.: Annually
- Tax Amount: $1,900
- Tax Year: 2025
Disclosures and Reports
- Block: Map 1
- Lot Number: Lease 2887
Listed by RE/MAX County (207) 769-2900
Sold by Fields Realty LLC (207) 551-5835

Get Pre-Approved Today
Price & Sales History for 446 E Van Buren Cove Rd
Date
Details
Price
Change
Source
9/08/2026
Sold
$555,000
-7.04%
MLS
7/20/2026
Price Reduced
$597,000
-5.09%
MLS
6/10/2026
Listed
$629,000
—
MLS
Disclaimer: Historical sales information is derived from public records provided by the county offices. Information is not guaranteed and should be independently verified.
446 E Van Buren Cove Road, T17 R3 Wels, ME 04785 (MLS# 1666402) is a Single Family property that was sold at $555,000 on September 08, 2026. Want to learn more about 446 E Van Buren Cove Road? Do you have questions about finding other Single Family real estate for sale in T17 R3 Wels? You can browse all T17 R3 Wels real estate or contact a Coldwell Banker agent to request more information.