This is a carousel with tiles that activate property listing cards. Use the previous and next buttons to navigate.
1/31
$250,000 Just Listed
This is a carousel with tiles that activate property listing cards. Use the previous and next buttons to navigate.
1/31
Property Description
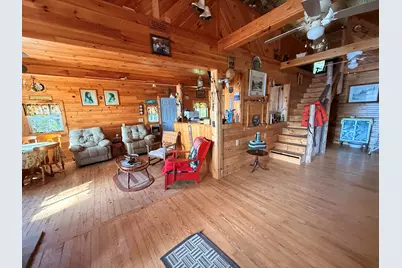
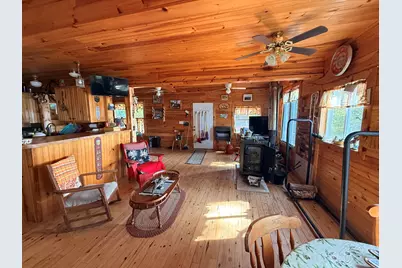
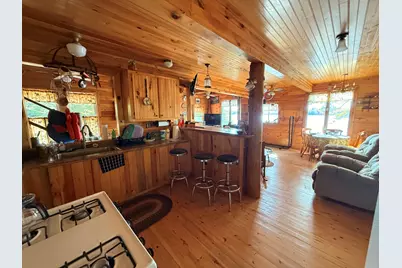
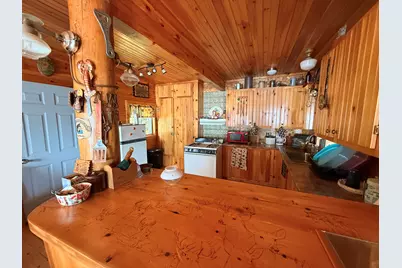
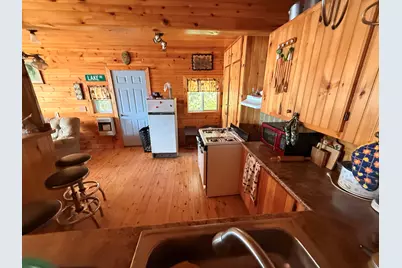
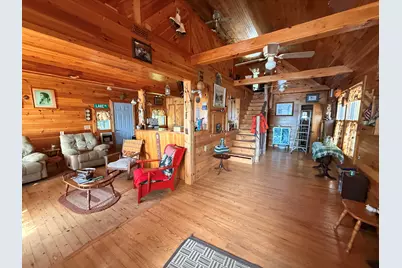
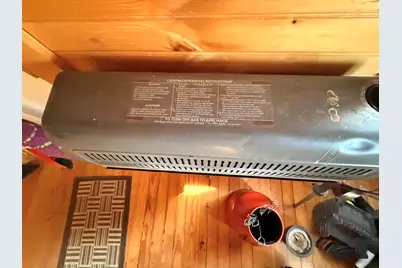
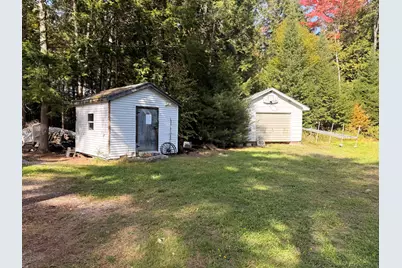
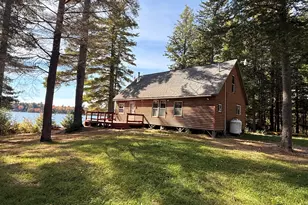
Welcome to your lakeside retreat on beautiful Mattaseunk Lake! This charming, well-maintained camp/cottage offers a wonderful opportunity to escape the hustle and bustle and enjoy Maine's great outdoors. The first floor features a cozy living room, kitchen, bedroom, and full bathroom, while the second floor is dedicated to a spacious, open loft-style bedroom, providing additional sleeping accommodations for family and guests. Stay comfortable with propane heat and a wood stove, perfect for those cooler Maine evenings. This off-grid retreat features a generator hookup, drilled well, and septic system. Two additional storage buildings provide space for recreational equipment, tools, and outdoor gear. Spend your days boating, fishing, or simply relaxing by the water. Whether you're looking for a seasonal getaway or a place to make lasting memories with family and friends, this waterfront property has plenty to offer. Don't miss this opportunity to own your own slice of Maine lakefront living!
Full Property Details
Full Property Details for 482 Lake Rd
General
- Price: $250,000
- HOA FEE: $6/month
- HOA FEE FREQ.: Annually
- Taxes: $1,511 (2026)
- Status: Active
- Type: Single Family
- Source: MREIS
- MLS ID: 1683728
- Updated: 10/9/2026
- Added to Site: 3 day(s) ago
Interior
- Number of Rooms: 4
- Interior Features: 1st Floor Bedroom, Shower
- Appliances: Gas Range, Refrigerator
- Flooring: Wood, Hardwood
Rooms
Bathrooms
- Total Bathrooms: 1
- Full Bathrooms: 1
Bedrooms
- Total Bedrooms: 2
Additional Information
- Equipment: Satellite Dish
Exterior
- Porch/Patio/Deck: Deck
Parking
- Parking Features: Gravel, 5 - 10 Spaces
Location
- County: Aroostook
Community
- Association: Yes
Heating & Cooling
- Cooling Type: None
- Heating Type: Gas Bottled, Propane, Space Heater, Wood Stove
Utilities
- Sewer: Private Sewer, Septic Tank
- Water: Private, Well
- Well: Yes
Structural Information
- Architectural Style: Camp, Cottage
- Construction: Wood Frame, Wood Siding
- Basement: Yes
- Basement Desc.: Not Applicable, None
- Roof: Shingle
- Doors: Storm Door(s)
- Square Feet: 1,440
- Sq. Ft. Source: Seller
- Finished Total: 1,440 Sq. Ft.
- Finished Above Grnd: 1,440 Sq. Ft.
- Year Built: 1995
Additional Structures
- Other Structures: Outbuilding
Lot Features
- Property View: Scenic
- Lot Size (Acres): 1.04
- Lot Size (Sq. Ft.): 45,302.4
- Zoning: Residential
- Lot Description: Rural, Level, Open Lot, Landscaped, Wooded
Water Features
- Water Front: Yes
- Water Front Name: Mattaseunk
Financial Considerations
- Association Fee: $75
- Assoc Fee Freq.: Annually
- Tax Amount: $1,511
- Tax Year: 2026
Disclosures and Reports
- Block: Plan04
- Lot Number: 6
Listed by NextHome Experience (207) 573-7400
Get Pre-Approved Today
Schools
Schools serving 482 Lake Rd
School District:Regional School Unit 67
| Name | Grades | Distance |
|---|---|---|
Mattanawcook Academy 33 Reed Drive, Lincoln, ME 04457 | 9-12 | 14.6 mi |
Disclaimer:
School attendance boundaries provided by ATTOM Data Solutions and are for reference only. Contact the school directly to verify enrollment eligibility.
Price & Sales History for 482 Lake Rd
Date
Details
Price
Change
Source
10/09/2026
Listed
$250,000
—
MLS
Disclaimer: Historical sales information is derived from public records provided by the county offices. Information is not guaranteed and should be independently verified.

Estimate the Cost
Estimate the Cost for 482 Lake Rd
482 Lake Road, T1 R5 Wels, ME 04459 (MLS# 1683728) is a Single Family property with 2 bedrooms and 1 full bathroom. 482 Lake Road is currently listed for $250,000 and was received on October 09, 2026. Want to learn more about 482 Lake Road? Do you have questions about finding other Single Family real estate for sale in T1 R5 Wels? You can browse all T1 R5 Wels real estate or contact a Coldwell Banker agent to request more information.
