

This is a carousel with tiles that activate property listing cards. Use the previous and next buttons to navigate.
1/1
$230,000
This is a carousel with tiles that activate property listing cards. Use the previous and next buttons to navigate.
1/1
Property Description
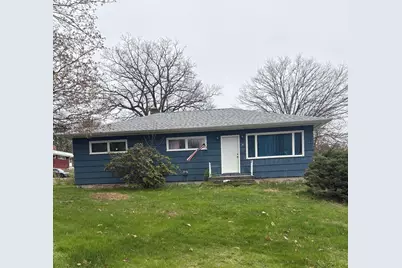
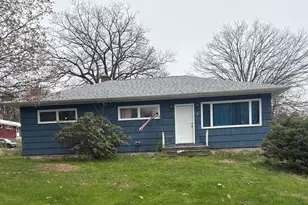
Welcome to this inviting 4-bedroom, 1-bath home set on a generous 0.5-acre double lot, offering the perfect blend of comfort, convenience, and room to grow. With exceptionally large bedrooms, this home provides the space and flexibility today's buyers are looking for--whether for a growing household, home office needs, or guest accommodations. A one-car garage adds practical storage and year-round convenience, while the expansive yard offers endless possibilities for gardening, play, or outdoor entertaining. Located just minutes from local shopping, schools, and everyday essentials, this property also offers a quick and easy 20 minute commute to the University of Maine at Farmington, making it an excellent option for faculty, staff, students, or anyone who wants to stay close to town without sacrificing space. MOTIVATED SELLER!!
Full Property Details
Full Property Details for 5 Western Ave
General
- Sold For: $230,000
- Taxes: $2,504 (2025)
- Status: Closed
- Type: Single Family
- Source: MREIS
- MLS ID: 1661452
- Added to Site: 154 day(s) ago
Interior
- Number of Rooms: 7
- Interior Features: Bathtub, One-Floor Living, Shower
- Appliances: Dishwasher, Electric Range, Refrigerator
- Flooring: Laminate, Tile, Vinyl, Wood
Rooms
Bathrooms
- Total Bathrooms: 1
- Full Bathrooms: 1
Bedrooms
- Total Bedrooms: 4
Other Rooms
- Laundry: Washer Hookup
Additional Information
- Equipment: Air Radon Mitigation System
Parking
- Garage: Yes
- Attached garage: Yes
- Garage Spaces: 1
- Parking Features: Paved, 1 - 4 Spaces, Garage Door Opener, Heated Garage, Basement
Location
- County: Franklin
Heating & Cooling
- Air Conditioning: Yes
- Cooling Type: Other
- Heating Type: Oil, Wood, Baseboard, Forced Air, Wood Stove
Utilities
- Sewer: Public Sewer
- Water: Public
Structural Information
- Architectural Style: Ranch
- Construction: Wood Frame, Wood Siding
- Basement: Yes
- Basement Desc.: Interior Entry, Walk-Out Access, Full, Unfinished
- Roof: Shingle
- Square Feet: 1,400
- Sq. Ft. Source: Public Records
- Finished Total: 1,400 Sq. Ft.
- Finished Above Grnd: 1,400 Sq. Ft.
- Year Built: 1958
Additional Structures
- Other Structures: Shed(s)
Lot Features
- Lot Size (Acres): 0.5
- Lot Size (Sq. Ft.): 21,780
- Zoning: per town
- Lot Description: Intown, Near Shopping, Neighborhood, Corner Lot, Level, Open Lot
Green Features
- Energy Efficient: Ceiling Fans
Financial Considerations
- Tax Amount: $2,504
- Tax Year: 2025
Disclosures and Reports
- Lot Number: 38
Get Pre-Approved Today
Schools
Schools serving 5 Western Ave
School District:Regional School Unit 73
| Name | Grades | Distance |
|---|---|---|
Spruce Mountain Elementary School 12 Tiger Drive, Jay, ME 04239 | 3-5 | 1.1 mi |
Spruce Mountain Primary School 107 Gibbs Mill Road, Livermore, ME 04253 | PK-2 | 3.1 mi |
Spruce Mountain Middle School 23 Community Drive, Jay, ME 04239 | 6-8 | 0.9 mi |
Spruce Mountain High School 33 Community Drive, Jay, ME 04239 | 9-12 | 0.8 mi |
Disclaimer:
School attendance boundaries provided by ATTOM Data Solutions and are for reference only. Contact the school directly to verify enrollment eligibility.
Price & Sales History for 5 Western Ave
Date
Details
Price
Change
Source
7/30/2026
Sold
$230,000
—
MLS
5/17/2026
Price Reduced
$230,000
-4.17%
MLS
5/11/2026
Listed
$240,000
—
MLS
Disclaimer: Historical sales information is derived from public records provided by the county offices. Information is not guaranteed and should be independently verified.
5 Western Avenue, Jay, ME 04239 (MLS# 1661452) is a Single Family property that was sold at $230,000 on July 30, 2026. This property was listed by Christine May from our Portland Office.Want to learn more about 5 Western Avenue? Do you have questions about finding other Single Family real estate for sale in Jay? You can browse all Jay real estate or contact a Coldwell Banker agent to request more information.

