This is a carousel with tiles that activate property listing cards. Use the previous and next buttons to navigate.
1/1
$400,000
This is a carousel with tiles that activate property listing cards. Use the previous and next buttons to navigate.
1/1
Property Description
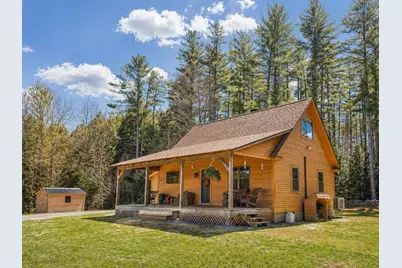
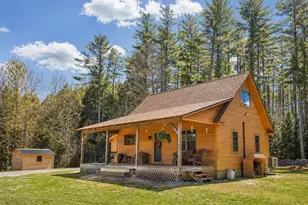
This beautiful, expanded Cape is set in a quiet, peaceful location and is very well appointed throughout, offering a warm and welcoming place to call home. A charming covered front porch invites you to sit back and relax, while a thoughtfully designed entryway creates an easy and inviting transition into the living space. The interior has been extremely well maintained, blending modern comfort with timeless character and the exterior is just as carefully cared for reflecting pride of ownership at every turn. Inside the loft style layout creates an open and airy feel complemented by warm hardwood floors and quality woodwork throughout that add both style and character. The loft serves as a cozy one bedroom retreat complete with its own half bath providing both comfort and convenience. A full bath on the main level enhances the home's practical and well planned layout. The main living area is filled with natural light and offers a seamless flow, making it ideal for both everyday living and entertaining guests. The kitchen is efficiently designed with a clean, but rustic feel, offering ample workspace and blending effortlessly into the home's inviting atmosphere. Every detail has been thoughtfully maintained allowing for a truly move in ready experience. Step outside and take in the long range mountain views of Mt. Ascutney while enjoying the privacy and tranquility of the setting. The property directly abuts the Army Corp of Engineers public land with trails accessible right from the backyard perfect for hiking, exploring, and enjoying Vermont's natural beauty year round. Adding even more value is a separate structure that is already wired and ready for electrical connection making it an excellent option for hobbies, storage, or a creative workspace. With its combination of comfort, quality craftsmanship, and access to the outdoors this property offers a rare opportunity to enjoy the very best of Vermont living.
Full Property Details
Full Property Details for 71 Grouse Ln
General
- Sold For: $400,000
- Taxes: $4,565 (2026)
- Status: Closed
- Type: Single Family
- Source: PrimeMLS
- MLS ID: 5085820
- Added to Site: 163 day(s) ago
Interior
- Number of Rooms: 3
- Interior Features: Ceiling Fan, Kitchen Island, Living/Dining, Primary BR w/ BA, Natural Light, Natural Woodwork, Other, Indoor Storage, Vaulted Ceiling, Basement Laundry
- Appliances: Dryer, Microwave, Other, Wall Oven, Refrigerator, Washer, Induction Cooktop, Water Heater
- Flooring: Hardwood
Rooms
Bathrooms
- Total Bathrooms: 2
- Full Bathrooms: 1
- Half Bathrooms: 1
- Bathroom 1: Bathroom Half, 3'6 x 8, Level 2
- Bathroom 2: Bathroom Full, 8 x 9, Level 1
Bedrooms
- Total Bedrooms: 1
- Bedroom 1: 13'8 x 15, Level 2
Other Rooms
- Foyer/Entry: 9 x 11'4, Level 1
- Kitchen: Kitchen, 14'6 x 15, Level 1
Additional Information
- Equipment: Wood Stove
Exterior
- Exterior Features: Garden Space, Other, Outbuilding, Covered Porch, Storage
- Color: Brown
Parking
- Parking: Driveway, Parking Spaces 1 - 10, Unpaved
Location
- County: Windsor
- Driving Directions: GPS will take you right to the driveway.
School Information
- School District: Weathersfield School District
Heating & Cooling
- Cooling Type: Mini Split
- Heating Type: Electric, Wood Stove, Mini Split
Utilities
- Sewer: Community
Structural Information
- Construction Status: Existing
- Basement Entrance: Interior
- Basement Desc.: Climate-Controlled, Concrete
- Roof: Asphalt Shingles
- Stories/Levels: 1.5
- Square Feet: 1,255
- Finished Total: 1,255 Sq. Ft.
- Finished Above Grnd: 1,255 Sq. Ft.
- Year Built: 2018
Lot Features
- Lot Size (Acres): 4.11
- Lot Size (Sq. Ft.): 179,032
- Frontage: Yes Road Frontage
- Frontage Feet: 800
- Driveway/Sidewalk: Crushed Stone
- Zoning: RES
Financial Considerations
- Price Per Sq. Ft.: $338.57
- Tax Amount: $4,565
- Tax Year: 2026
Disclosures and Reports
- Surveyed: Yes
- APN: 705-224-11955
Listed by Barrett and Valley Associates Inc., Thaddeus J Abare
Sold by Barrett and Valley Associates Inc., Thaddeus J. Abare

Get Pre-Approved Today
Price & Sales History for 71 Grouse Ln
Date
Details
Price
Change
Source
6/26/2026
Sold
$400,000
-5.86%
MLS
4/28/2026
Listed
$424,900
—
MLS
Disclaimer: Historical sales information is derived from public records provided by the county offices. Information is not guaranteed and should be independently verified.
71 Grouse Lane, Weathersfield, VT 05151 (MLS# 5085820) is a Single Family property that was sold at $400,000 on June 26, 2026. Want to learn more about 71 Grouse Lane? Do you have questions about finding other Single Family real estate for sale in Weathersfield? You can browse all Weathersfield real estate or contact a Coldwell Banker agent to request more information.