This is a carousel with tiles that activate property listing cards. Use the previous and next buttons to navigate.
1/1
$322,500
This is a carousel with tiles that activate property listing cards. Use the previous and next buttons to navigate.
1/1
Property Description
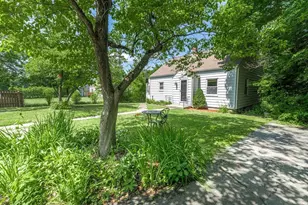
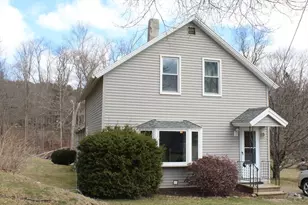
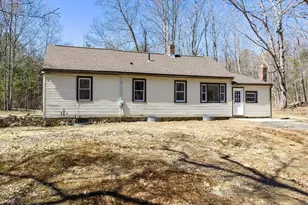
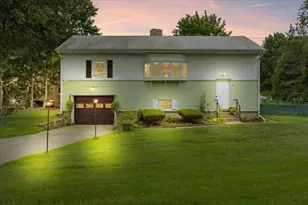
Bring Your Vision - spacious 2,285 sq. ft. ranch set on a beautiful 1.3-acre park-like lot in the desirable Pomfret area. The spacious main level offers 4 generous beds, 1 baths, hardwood floors, and a flexible layout ready for completion. The lowerlevel walk-out basement features a LEGAL in-law suite with 1 bed, 1 updated bath, and new tile floors, adding exceptional versatility. Recent major updates include a new roof and new oil tank. Property also featurs a separate 2-car, heated garage plus a separate fully wired workshop, ideal for hobbies, storage, or projects. The main floor bath has been gutted to the studs and the kitchen partially removed, creating a prime chance to customize, build equity, or pursue a flip opportunity. Much of the building materials needed to finish the bath are included in the sale. **House WILL NOT pass FHA/VA/USDA without renovation component**
Full Property Details
Full Property Details for 796 Hampton Rd
General
- Sold For: $322,500
- Taxes: $5,141 (2025)
- Status: Closed
- Type: Single Family
- Source: STWMLS
- MLS ID: 1423692
- Added to Site: 22 day(s) ago
Interior
- Number of Rooms: 10
- Interior Features: Tub Shower
- Fireplace: Yes
- Number of Fireplaces: 1
- Fireplace(s): Stone
- Appliances: Dryer, Electric Water Heater, Oven, Oil Water Heater, Range, Refrigerator, Washer
- Flooring: Ceramic Tile, Hardwood
Rooms
Bathrooms
- Total Bathrooms: 2
- Full Bathrooms: 2
Bedrooms
- Total Bedrooms: 5
Parking
- Garage: Yes
- Garage Spaces: 2
- Covered Spaces: 2
- Total Spaces: 6
- Parking Features: Detached, Garage
Location
- County: Windham
Heating & Cooling
- Cooling Type: None
- Heating Type: Baseboard, Hot Water, Oil, Wood
Utilities
- Sewer: Septic Tank
- Water: Private, Well
- Well: Yes
Structural Information
- Architectural Style: Ranch
- Detached/Attached: Detached
- Construction: Drywall, Plaster, Clapboard, Wood Siding
- Basement: Yes
- Basement Desc.: Exterior Entry, Full, Interior Entry, Partially Finished
- Stories/Levels: 2
- Building Size: 2285
- Square Feet: 2,285
- Living Area: 2,285 Sq. Ft.
- Finished Total: 2,285 Sq. Ft.
- Finished Above Grnd: 2,285 Sq. Ft.
- Year Built: 1963
Lot Features
- Lot Size (Acres): 1.3
- Lot Size (Sq. Ft.): 56,628
- Lot Size: 56628
- Lot Features: Multiple lots
Financial Considerations
- Tax Amount: $5,141
- Tax Year: 2025
Disclosures and Reports
- Property ID: 796HAMPTONRDPOMF
- Lot Number: 580
Listed by Keller Williams Leading Edge
Sold by Keller Williams Coastal

Get Pre-Approved Today
Schools
Schools serving 796 Hampton Rd
School District:Pomfret School District
| Name | Grades | Distance |
|---|---|---|
Pomfret Community School 20 Pomfret St., Pomfret, CT 06259 | PK-8 | 3.1 mi |
Killingly High School 226 Putman Pike, Killingly, CT 06241 | 9-12 | 7.5 mi |
Disclaimer:
School attendance boundaries provided by ATTOM Data Solutions and are for reference only. Contact the school directly to verify enrollment eligibility.
Price & Sales History for 796 Hampton Rd
Date
Details
Price
Change
Source
10/09/2026
Sold
$322,500
-0.77%
MLS
9/18/2026
Listed
$325,000
—
MLS
Disclaimer: Historical sales information is derived from public records provided by the county offices. Information is not guaranteed and should be independently verified.
796 Hampton Road, Pomfret, CT 06259 (MLS# 1423692) is a Single Family property that was sold at $322,500 on October 09, 2026. Want to learn more about 796 Hampton Road? Do you have questions about finding other Single Family real estate for sale in Pomfret? You can browse all Pomfret real estate or contact a Coldwell Banker agent to request more information.