This is a carousel with tiles that activate property listing cards. Use the previous and next buttons to navigate.
1/1
$3,650,000
This is a carousel with tiles that activate property listing cards. Use the previous and next buttons to navigate.
1/1
Property Description
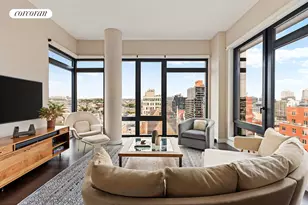
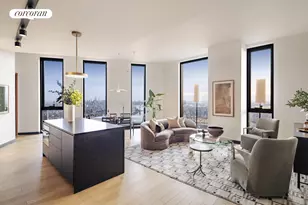
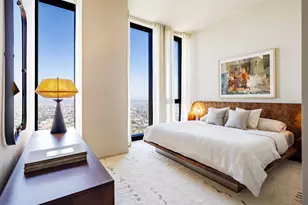
Introducing Penthouse F, a stunning 3-bedroom, 2.5-bathroom home with three exposures, including exceptional southwest views over New York Harbor to Manhattan. With preserved original details, this residence captures the spirit of 1920s architecture, thoughtfully updated for modern living. The entry gallery features two separate closets, now fully customized for maximum storage and organization, along with an LG washer & dryer. A custom Frank Stella-inspired pattern using hand-laid reclaimed heart pinewood flooring-carried throughout the home-makes a striking first impression. Just off the entry gallery is a dramatic 1920s-inspired powder room with wainscoting, custom lighting, a beveled-edged mirror, and a custom washstand with Calacatta Nero marble top, chrome legs, and Waterworks fixtures. The eat-in chef's kitchen boasts honed Estremoz marble countertops and backsplash, an integrated appliance suite by Wolf and Sub-Zero, and a statement Calacatta Vagli marble island with cast iron undermount sink and Dornbracht chrome faucet. Paneled cabinetry by Workstead-now fully customized for enhanced functionality-echoes the deco coving and baseboards. The kitchen is completed with ample pantry space. Separated by an arched open partition, the great room is rich with pre-war-inspired detailing, including custom-designed trim, moldings, and enhanced with curated custom lighting throughout and unparalleled views of New York Harbor, the Statue of Liberty and Manhattan. The grand primary bedroom offers extensive custom closet space, detailed wall moldings and is flooded with light from a large picture window bringing in the best sunsets in Brooklyn and even views of the Empire State Building. The ensuite bath features natural Novelda Cream limestone slab walls and flooring and Waterworks fixtures. The Bianco Dolomite marble-tiled shower and private WC are enclosed by pyramid-glass and powder-coated steel doors. A custom vanity with Calacatta Nero carved marble countertops, Duravit sinks, and integrated medicine cabinets with curved corners completes this exceptional spa-like windowed bathroom. Secondary bedrooms are equally refined, offering generous closets and access to a stylish adjacent bathroom with Calacatta Nero marble-top vanity, honed gray limestone mosaic floors, and a tub surrounded by white ceramic tile. The great room and all bedrooms include custom motorized shades and shutters. Built at the height of the 1920s and recently reenvisioned, 1 Prospect Park West, marries Classic Revival architecture with crafted luxury. Interiors by acclaimed design studio Workstead reflect a timeless aesthetic, complemented by an unmatched amenity collection. Enter through the fully attended lobby into curated spaces like the library and children's playroom. ODA New York's rooftop design includes an apple orchard, sun deck, and lounge terrace with skyline views, along with a full outdoor kitchen. The building also features a fitness studio with personal training, basketball court, movement studio, steam room, and sauna. The home includes a separate 47 sqft storage room with a monthly fee of $59.
Full Property Details
Full Property Details for 1 Prospect Park W #PHF
General
- Sold For: $3,650,000
- HOA FEE: $2,315/month
- Status: Closed
- Type: Apartment
- Source: REBNY
- MLS ID: RLS20069729
- Added to Site: 165 day(s) ago
Interior
- Number of Rooms: 7
- Interior Features: High Ceilings
- Appliances: Dishwasher, Washer Dryer Allowed
Rooms
Bathrooms
- Total Bathrooms: 3
- Full Bathrooms: 2
- Half Bathrooms: 1
Bedrooms
- Total Bedrooms: 3
Other Rooms
- Laundry: Building Other, Washer Hookup, In Unit
Additional Information
- Pool: Yes
- Pool Description: Building None
Exterior
- Exterior Features: Building Roof Deck, Private Outdoor Space Under 60 Sqft
Location
- County: Kings
- Subdivision: Park Slope
Community
- Pets Allowed: Yes
Structural Information
- Structure Type: High Rise
- Basement Desc.: Other
- Stories/Levels: 9
- Square Feet: 1,693
- Living Area: 1,693 Sq. Ft.
- Year Built: 1925
- Other Struct. Feat.: Common Playroom, Elevator(s)
Lot Features
- Property View: City Lights, City, Park/Greenbelt, Panoramic, River
- Zoning: null
Water Features
- Water View: Yes
Financial Considerations
- Association Fee: $2,315
- Assoc Fee Freq.: Monthly
Disclosures and Reports
- Special Conditions: Standard
- Property ID: 01066-1365
- Block: 1066
- Lot Number: 1365
Listing Courtesy of Douglas Elliman Real Estate
Get Pre-Approved Today
Schools
Schools serving 1 Prospect Park W #PHF
School District:New York City Geographic School District 15
| Name | Grades | Distance |
|---|---|---|
Ps 321 William Penn 180 7th Avenue, Brooklyn, NY 11215 | K-4 | 0.4 mi |
Disclaimer:
School attendance boundaries provided by ATTOM Data Solutions and are for reference only. Contact the school directly to verify enrollment eligibility.
Price & Sales History for 1 Prospect Park W #PHF
Date
Details
Price
Change
Source
7/13/2026
Sold
$3,650,000
-3.82%
MLS
2/02/2026
Listed
$3,795,000
—
MLS
Disclaimer: Historical sales information is derived from public records provided by the county offices. Information is not guaranteed and should be independently verified.
1 Prospect Park W #PHF, New York City, NY 11215 (MLS# RLS20069729) is a Apartment property that was sold at $3,650,000 on July 13, 2026. Want to learn more about 1 Prospect Park W #PHF? Do you have questions about finding other Apartment real estate for sale in New York City? You can browse all New York City real estate or contact a Coldwell Banker agent to request more information.