This is a carousel with tiles that activate property listing cards. Use the previous and next buttons to navigate.
1/45
$1,150,000
This is a carousel with tiles that activate property listing cards. Use the previous and next buttons to navigate.
1/45
Property Description
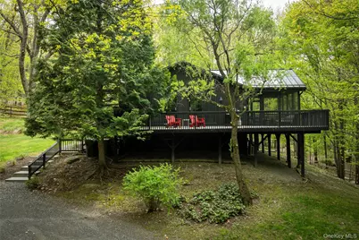
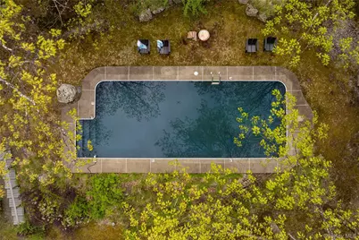
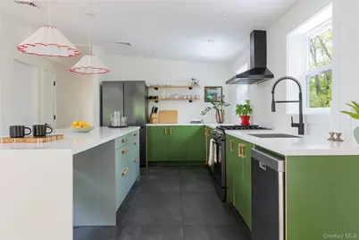
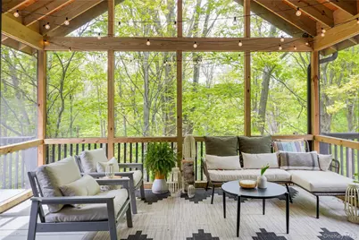
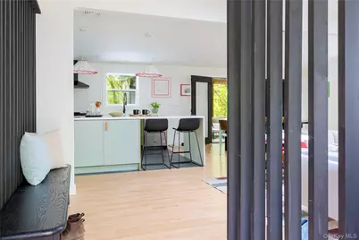
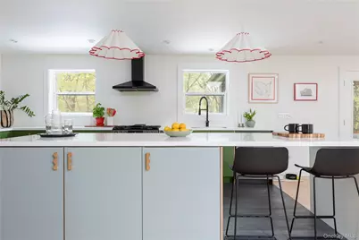
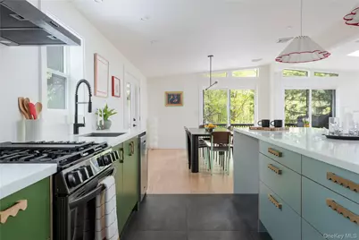
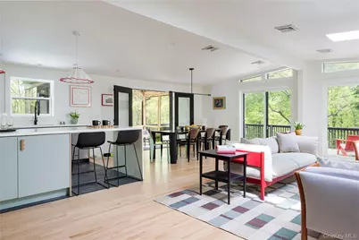
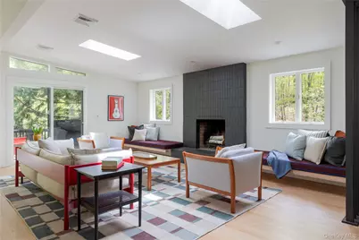
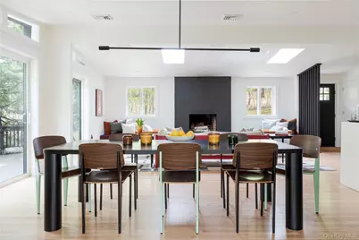
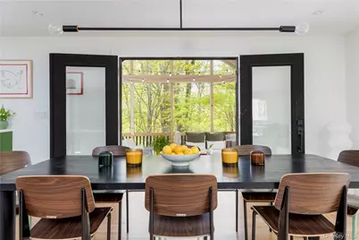
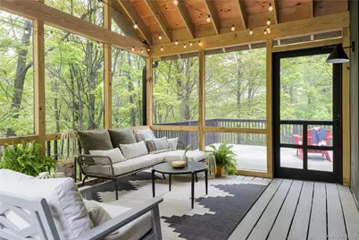
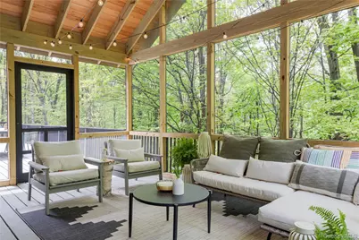
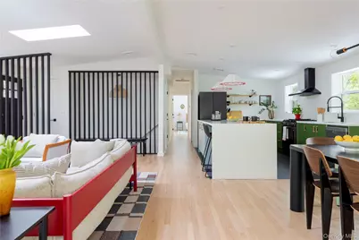
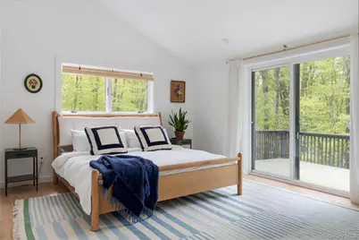
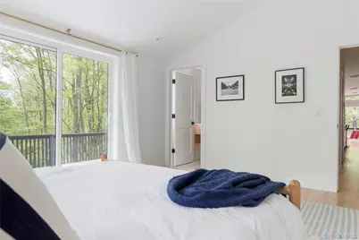
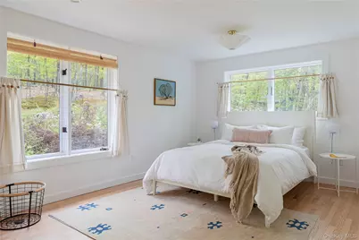
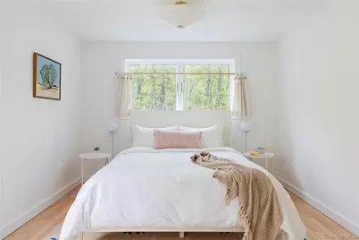
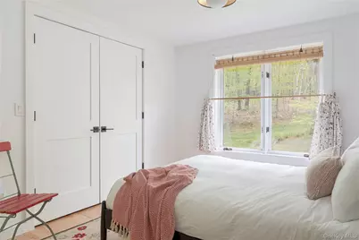
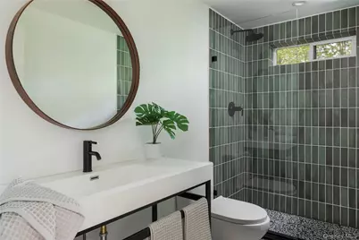
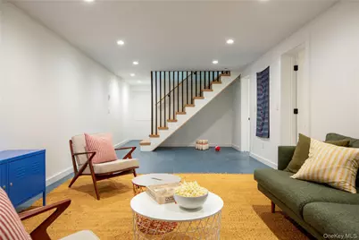
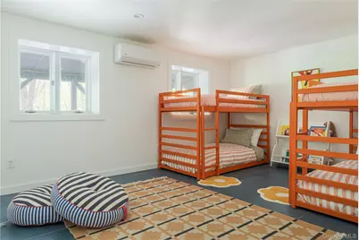
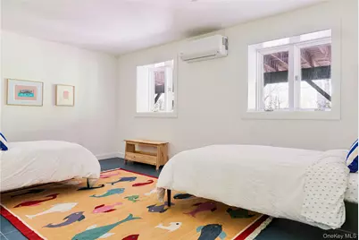
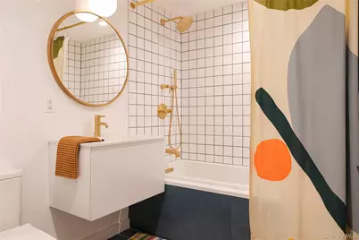
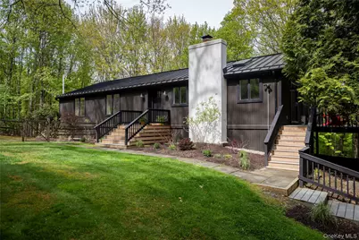
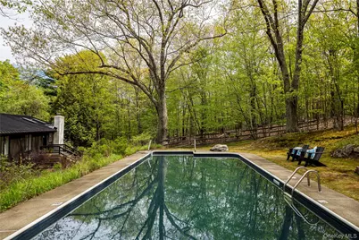
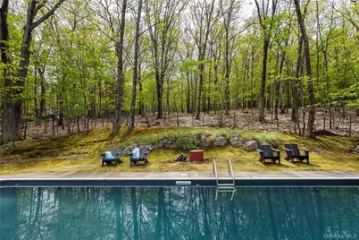
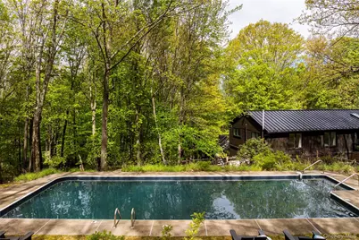
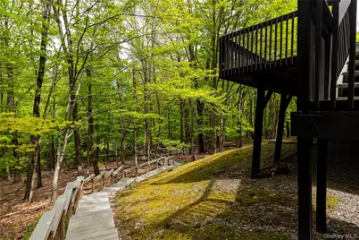
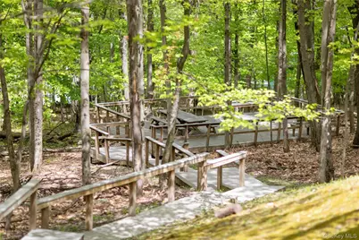
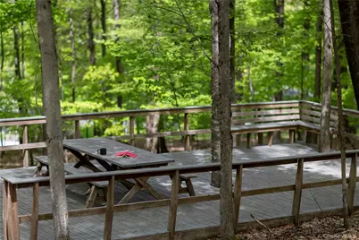
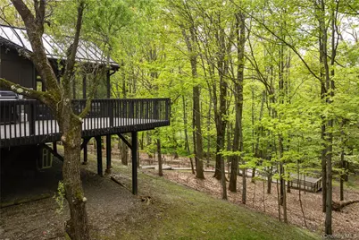
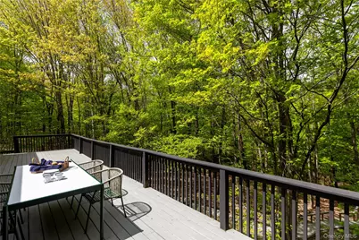
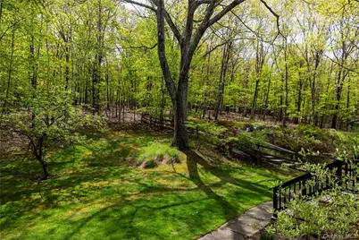
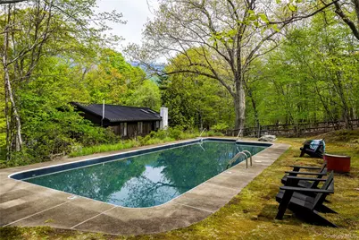
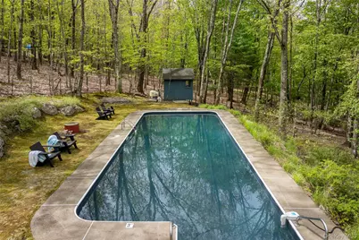
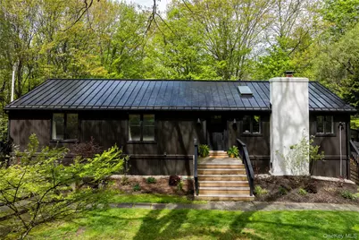
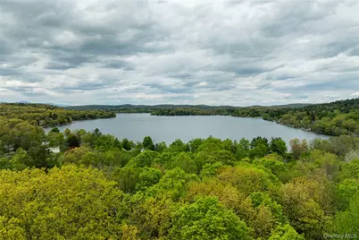
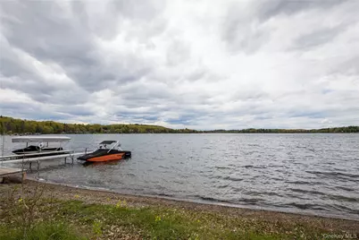
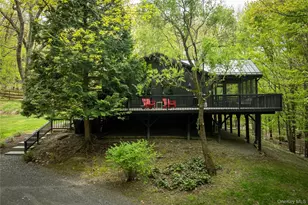
Set just off the banks of Copake Lake and privately positioned on five wooded acres, The Van Bueran House offers a rare blend of modern design, an inground pool, and deeded lake rights to one of Columbia County's most sought-after motorboat lakes. Recently renovated with forever in mind, the home pairs thoughtful design with meaningful infrastructure: white oak and radiant heated floors throughout, a standing seam metal roof, new windows, updated mechanicals, a whole-house generator, a new kitchen, and beautifully reimagined baths. Designed as both an escape from city life and a full embrace of it, this is a home that invites you to slow down, spread out, and immerse yourself in the natural beauty of upstate New York. Curated with an emphasis on generous indoor-outdoor living, the home's design prioritizes flow, light, and connection to its landscape - creating spaces that encourage gathering, movement, and a daily relationship with nature. At the heart of the home, the open living, kitchen, and dining wing is a true centerpiece - wrapped in an oversized deck and surrounded by the forest canopy. Vaulted ceilings, skylights, and expansive sliding and french glass doors flood the space with natural light, while a striking black fireplace anchors the living room. A dining area designed for ten opens directly to the screened porch, while the kitchen introduces a playful pop of color and is centered around an oversized island built for conversation and connection. The main-level primary suite also offers vaulted ceilings and direct deck access - plus an en suite bath with radiant heated floors, a walk-in shower, and warm wood finishes. A second king-sized bedroom and an additional queen bedroom share a beautifully finished full bath (also with radiant heat). The lower level expands with a stylish media and game room, two thoughtfully designed bedrooms, and a full bath with a deep soaking tub. A substantial unfinished storage and laundry area with walk-out access adds practicality without compromising design. Outside, the 40' x 16' pool is tucked privately into the southern side of the property, where mature trees, a pool shed, solo fire pit, and star-filled skies create a secluded summer sanctuary. Below, a third lower deck offers yet another layer of retreat - ideal for slow mornings, outdoor dinners, reading, or yoga. A whole-house generator adds year-round confidence to this peaceful woodland setting. What truly distinguishes this offering is its connection to Copake Lake - one of the Hudson Valley's most coveted recreational enclaves. Residents enjoy access to a private beach, docks, boat slips (based on availability), and the rare luxury of a beloved waterfront restaurant, creating a lake lifestyle that feels both vibrant and effortless. Minutes to Catamount Mountain Resort, Bash Bish Falls, Copake Country Club, and the celebrated dining, shopping, and cultural destinations of Hudson and Great Barrington, this is Hudson Valley living at its best - private, design-forward, and deeply connected to adventure. Under 30 minutes to Amtrak, 35 minutes to Metro North, and under two hours to the George Washington Bridge.
Full Property Details
Full Property Details for 1 Van Buren Dr
General
- Price: $1,150,000
- HOA FEE: $83/month
- HOA FEE FREQ.: Annually
- Taxes: $11,282
- Status: Active
- Type: Single Family
- Source: Long_Island
- MLS ID: 1002049
- Updated: 5/22/2026
- Added to Site: 10 day(s) ago
Interior
- Number of Rooms: 12
- Interior Features: First Floor Bedroom, First Floor Full Bath, Cathedral Ceiling(s), Chefs Kitchen, Eat-in Kitchen, High Ceilings, High Speed Internet, Kitchen Island, Open Floorplan, Open Kitchen, Primary Bathroom, Master Downstairs, Recessed Lighting, Soaking Tub, Stone Counters, Washer/Dryer Hookup
- Fireplace: Yes
- Number of Fireplaces: 1
- Fireplace(s): Family Room, Wood Burning
- Appliances: Dishwasher, Dryer, Freezer, Gas Cooktop, Gas Oven, Gas Range, Range, Refrigerator, Stainless Steel Appliance(s), Washer
- Laundry Facilities: Yes
- Flooring: Tile, Wood
Rooms
Bathrooms
- Total Bathrooms: 3
- Full Bathrooms: 3
Bedrooms
- Total Bedrooms: 5
Other Rooms
- Laundry: In Basement
Additional Information
- Pool: Yes
- Private Pool: Yes
- Pool Description: Fenced, In-Ground, Pool Cover
- Security/Safety: Security System, Video Cameras
Exterior
- Exterior Features: Basketball Court, Fire Pit, Gas Grill, Lighting, Rain Gutters
- Porch/Patio/Deck: Covered, Deck, Patio, Porch, Screened, Wrap Around
Parking
- Parking Features: Driveway
Location
- County: Columbia County
School Information
- High School District: Taconic Hills
- Elementary School: Taconic Hills Elementary School
- Middle School: Taconic Hills Junior/Senior High
- High School: Taconic Hills Junior/Senior High
Community
- Association: Yes
- Assoc. Fees Include: Other
Heating & Cooling
- Central air: Yes
- Cooling Type: Central Air
- Heating Type: Forced Air, Radiant Floor
Utilities
- Sewer: Septic Tank
- Water: Well
- Utility Description: Electricity Connected, Natural Gas Connected, Propane, Sewer Connected, Trash Collection Private, Water Connected
Structural Information
- Architectural Style: Contemporary
- Detached/Attached: Detached
- Construction: Wood Siding
- Basement: Yes
- Basement Desc.: Full Basement, Partially Finished
- Windows: Casement, Double Pane Windows, Drapes, Floor to Ceiling Windows, New Windows, Screens, Skylight(s), Wall of Windows
- Sq. Ft. Source: Public Records
- Year Built: 1988
Additional Structures
- Other Structures: Shed(s)
Lot Features
- Lot Size (Acres): 4.9
- Lot Size (Sq. Ft.): 213,444
- Lot Features: Back Yard, Interior Lot, Part Wooded, Private
Water Features
- Water Front View: Lake Privileges, Water Access
Financial Considerations
- Association Fee: Yes
- Association Fee: $1,000
- Assoc Fee Freq.: Annually
- Tax Amount: $11,282.73
Disclosures and Reports
- Special Conditions: None
- Property ID: 103200-165-000-0001-089-000-0000
Listed by Compass Greater NY, LLC
Get Pre-Approved Today
Schools
Schools serving 1 Van Buren Dr
School District:Taconic Hills Central School District
| Name | Grades | Distance |
|---|---|---|
Taconic Hills Elementary School 73 County Route 11A, Craryville, NY 12521 | PK-6 | 2.7 mi |
Taconic Hills High School 73 County Route 11A, Craryville, NY 12521 | 7-12 | 2.7 mi |
Disclaimer:
School attendance boundaries provided by ATTOM Data Solutions and are for reference only. Contact the school directly to verify enrollment eligibility.
Price & Sales History for 1 Van Buren Dr
Date
Details
Price
Change
Source
5/19/2026
Listed
$1,150,000
—
MLS
Disclaimer: Historical sales information is derived from public records provided by the county offices. Information is not guaranteed and should be independently verified.
Estimate the Cost
Estimate the Cost for 1 Van Buren Dr
1 Van Buren Drive, Hillsdale, NY 12516 (MLS# 1002049) is a Single Family property with 5 bedrooms and 3 full bathrooms. 1 Van Buren Drive is currently listed for $1,150,000 and was received on May 19, 2026. Want to learn more about 1 Van Buren Drive? Do you have questions about finding other Single Family real estate for sale in Hillsdale? You can browse all Hillsdale real estate or contact a Coldwell Banker agent to request more information.