




This is a carousel with tiles that activate property listing cards. Use the previous and next buttons to navigate.
1/26
$1,995,000
This is a carousel with tiles that activate property listing cards. Use the previous and next buttons to navigate.
1/26
Property Description
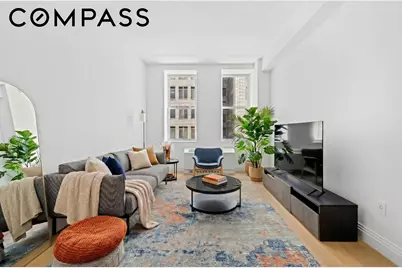
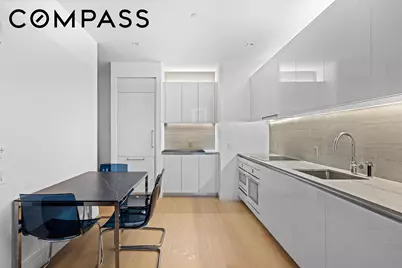
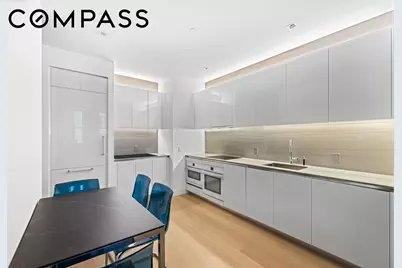
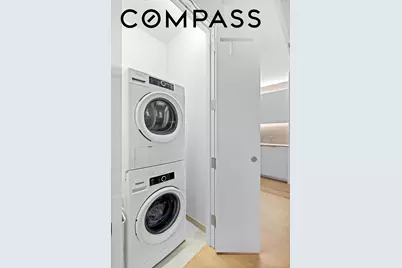
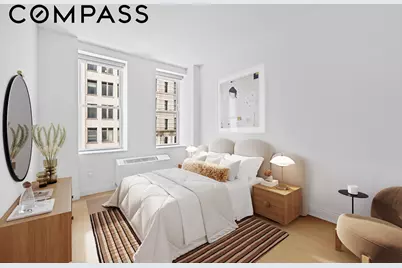
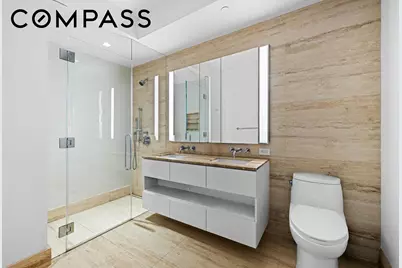
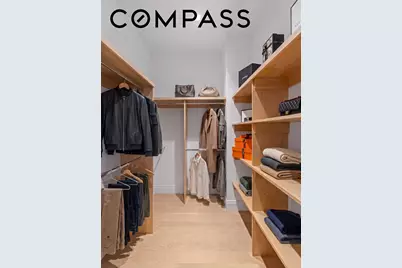
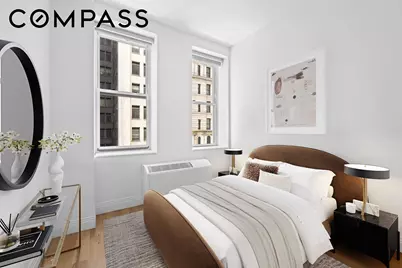
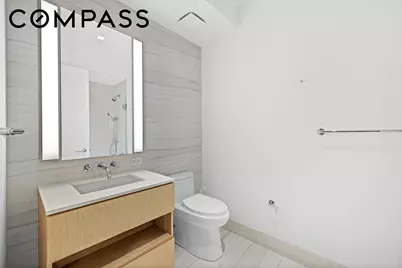
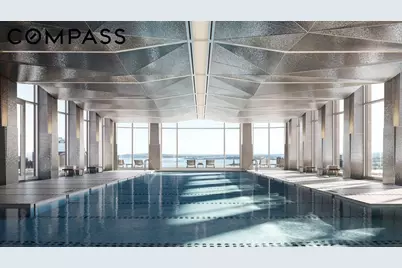
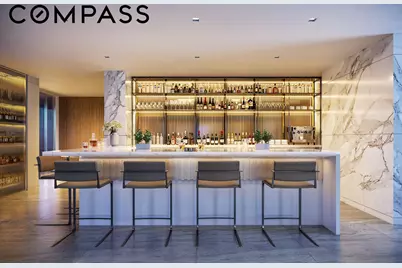
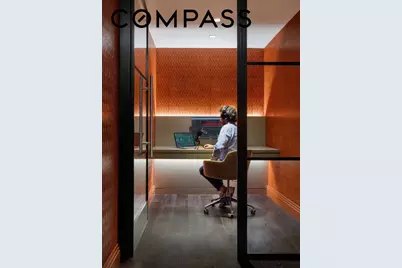
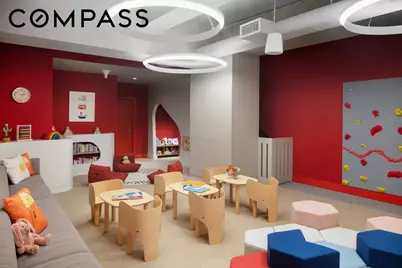
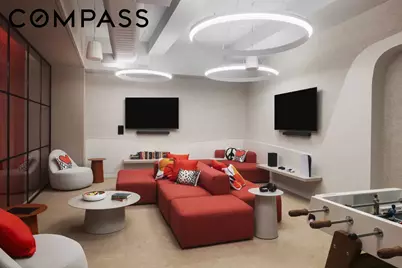
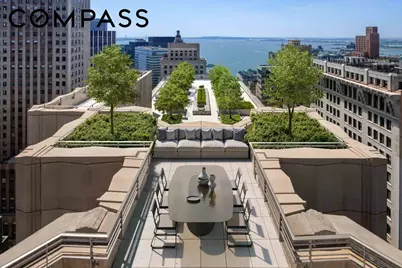
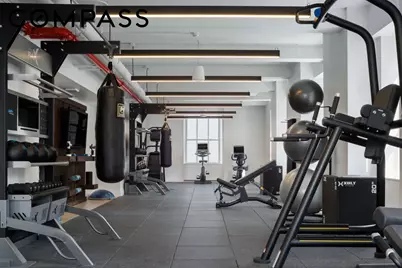
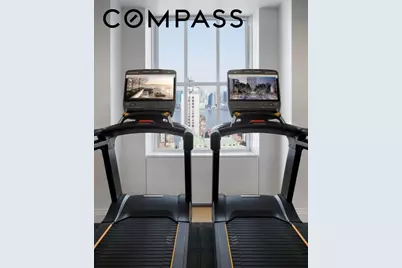
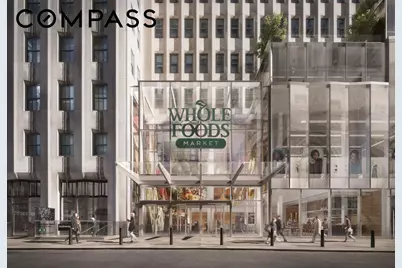
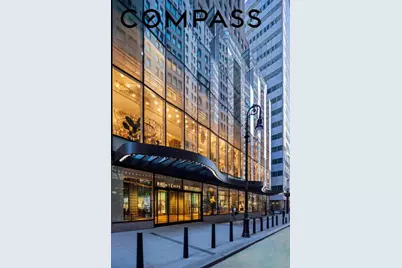
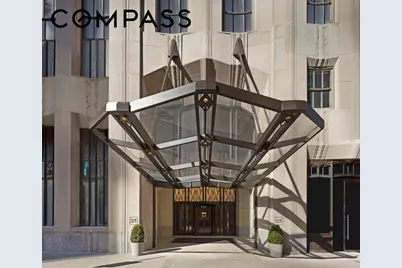
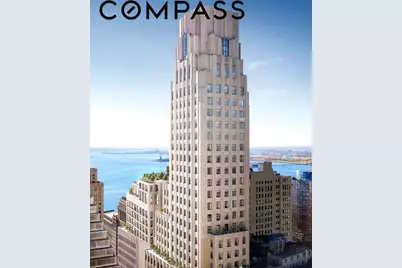
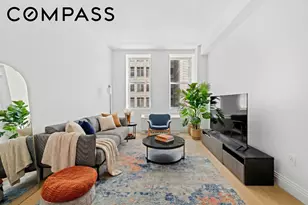
Welcome to the epitome of luxury. This well-appointed, west-facing two-bedroom, two-bathroom home offers exceptional finishes and sits in a landmark condominium that is unlike any other in Downtown Manhattan: a 1931 Art Deco icon with its own private restaurant and bar, a glass-enclosed 75-foot sky pool, and a collection of amenities that rivals a private club. The home boasts ceilings rising more than 10 feet, anchored by wide-plank French oak floors throughout. Oversized windows frame the great room and both bedrooms, and the west exposure brings in afternoon light. Central air ensures comfortable and customized temperatures through the year. The kitchen features Oceanwood marble slabs, which rest on custom Aran Cucine cabinetry, with white glass panels and satin nickel hardware. Miele appliances, externally vented exhaust, and an Insinkerator disposal make it a true chef's kitchen. The primary bedroom is generous in scale, with a walk-in closet and a bath finished in warm stone, which includes a large walk-in shower with thermostatic controls, a double vanity, mirrored medicine cabinets with integrated LED lighting, and honed Silver Romano travertine floors. The second bedroom is well-proportioned and could also work well as a guest room. The in-unit washer and dryer complete this exceptional residence. The building itself is the other half of the story. Residents and their guests have exclusive use of The One, more than 100,000 square feet of private amenities modeled on the social clubs of London and New York. *The One Club, 39th floor: an art-filled private restaurant and bar with a seasonal menu, a professional barista and mixologist, a private dining room, and a demonstration kitchen. It opens onto a landscaped terrace of more than 4,000 square feet overlooking the harbor. *The One SkyPool, 38th floor: a glass-enclosed 75-foot swimming pool with a wraparound outdoor terrace, set within the private residents' gym. *The One Co-Work: a 6,500-square-foot floor with private phone booths, conference rooms, and podcast studios. *Life Time Athletic: complimentary membership and priority access to a 75,000-square-foot, four-level club inside the building. *Everyday living: a children's playroom, a teen lounge, bike storage, and private storage. *Service: Full-time door staff, porters, and resident manager, plus white-glove concierge. *Pet-friendly Ralph Walker designed One Wall Street in 1931, and it remains a landmark of New York Art Deco. It stands between the New York Stock Exchange and Trinity Church, the resting place of Alexander Hamilton, with Whole Foods Market and Printemps New York in the base of the building.
Full Property Details
Full Property Details for 1 Wall St #907
General
- Price: $1,995,000
- HOA FEE: $1,974/month
- Taxes: $27,929
- Status: Active
- Type: Apartment
- Source: REBNY
- MLS ID: RLS20120236
- Updated: 10/25/2026
- Added to Site: 23 day(s) ago
Interior
- Number of Rooms: 4
- Interior Features: Eat-in Kitchen, High Ceilings, Walk-In Closet(s)
- Appliances: Cooktop, Dishwasher, Electric Cooktop, Electric Oven, Refrigerator, Stainless Steel Appliance(s), Trash Compactor
- Furnishings: Unfurnished
- Flooring: Hardwood
Rooms
Bathrooms
- Total Bathrooms: 2
- Full Bathrooms: 2
Bedrooms
- Total Bedrooms: 2
Other Rooms
- Laundry: Common On Floor, Common Area, In Unit
Exterior
- Exterior Features: Building Roof Deck
Location
- County: New York
- Subdivision: Financial District
- Building Name: One Wall Street
Community
- Pets Allowed: Yes
Heating & Cooling
- Central air: Yes
- Air Conditioning: Yes
- Cooling Type: Central Air
- Heating Type: Central
Structural Information
- Structure Type: High Rise
- Stories/Levels: 52
- Square Feet: 1,072
- Living Area: 1,072 Sq. Ft.
- Year Built: 1930
- Other Struct. Feat.: Bike Storage, Common Lounge, Common Playroom, Concierge, Elevator(s), Fitness Center
Lot Features
- Lot Size: 48052.2
- Lot Dimensions: 362.330000 x 132.620000
Financial Considerations
- Association Fee: $1,974
- Assoc Fee Freq.: Monthly
- Tax Amount: $27,929.16
Disclosures and Reports
- Special Conditions: Standard
- Property ID: 0023-1095
- Block: 23
- Lot Number: 1095
Listing Courtesy of Compass
Get Pre-Approved Today
Price & Sales History for 1 Wall St #907
Date
Details
Price
Change
Source
10/09/2026
Listed
$1,995,000
24.69%
MLS
4/11/2023
Sold
$1,600,000
—
Public Record
Disclaimer: Historical sales information is derived from public records provided by the county offices. Information is not guaranteed and should be independently verified.
Tax History
Tax History for 1 Wall St #907
Year
Property Taxes
Change
Tax Assessment
Change
2025
$28,893
2%
$224,529
-3%
2024
$28,270
—
$231,144
2%
2024
$28,270
15%
$226,124
15%
2023
$24,641
—
$197,098
—
Disclaimer: Historical tax information is derived from public records provided by the county offices. Information is not guaranteed and should be independently verified.
Estimate the Cost
Estimate the Cost for 1 Wall St #907
1 Wall Street #907, New York City, NY 10005 (MLS# RLS20120236) is a Apartment property with 2 bedrooms and 2 full bathrooms. 1 Wall Street #907 is currently listed for $1,995,000 and was received on October 09, 2026. Want to learn more about 1 Wall Street #907? Do you have questions about finding other Apartment real estate for sale in New York City? You can browse all New York City real estate or contact a Coldwell Banker agent to request more information.
