This is a carousel with tiles that activate property listing cards. Use the previous and next buttons to navigate.
1/1
$10,150,000
This is a carousel with tiles that activate property listing cards. Use the previous and next buttons to navigate.
1/1
Property Description
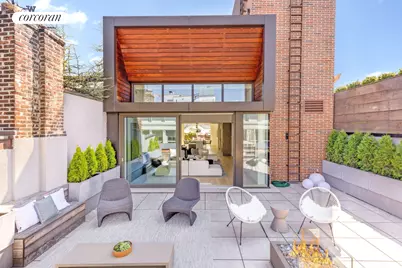
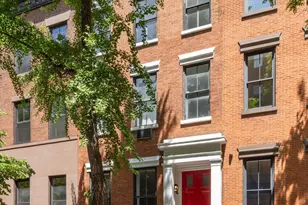
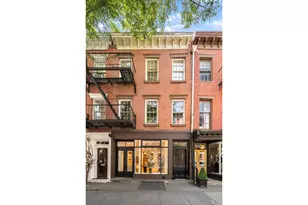
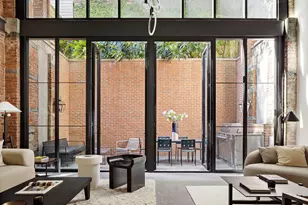
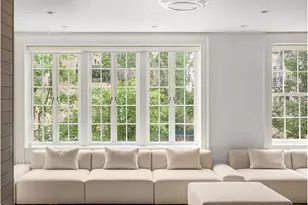
Introducing the exquisite 10 Greene Street Penthouse, where the timeless charm of old-world architecture seamlessly meets the demands of modern living. Ascend to this luxurious sanctuary via a keyed elevator and be greeted by an abundance of natural light - pouring in from oversized windows on both the East and West sides. The expansive 4,155 SF residence boasts 4 bedrooms, 4.5 baths, and over 1,700 SF of private outdoor space spread across three separate areas, offering unparalleled indoor-outdoor living. As you step inside this impressive triplex, a grand great room awaits. Boasting impressive fourteen-foot ceilings with floor-to-ceiling windows, creating an open and airy atmosphere. This room features a cozy gas fireplace and is adorned with wide plank oak floors that gracefully extend into the adjacent ten-foot by thirteen-foot dining room and open kitchen. Designed for culinary enthusiasts, the custom kitchen is a masterpiece, showcasing stainless-steel Miele appliances, an oversized wine fridge, and opulent Calcutta marble counters that will undoubtedly delight the discerning chef within you. Retreat to the gracious primary bedroom suite via staircase or elevator, which boasts two spacious walk-in closets, and your very own spa-like sanctuary in the form of a lavish primary bath. Here, you'll find a sizable stall shower, a luxurious soaking tub, radiant heated floors, and a double vanity to pamper yourself in style. Additionally, this level houses two more generously sized bedrooms, each with its own bathrooms and oversized east-facing windows that flood the rooms with light. The rooftop home office/fourth bedroom is adaptable to fit your evolving needs. Whether you're seeking a serene workspace, require an extra bedroom, or are a visionary who envisions this space as a creative studio or fitness center this space is truly remarkable. With the convenience of a full bathroom on the same floor, the thoughtfully designed layout ensures that this space is as functional as it is elegant. To cater to your entertainment needs, a large media room and wet bar complete your Penthouse living experience. You will have all the space and amenities to create unforgettable memories as the entire triplex is prewired for electric shades and a sound system. For those who crave outdoor relaxation and entertainment, the Penthouse offers three private terraces. One of the outdoor havens is equipped with a gas fire pit, perfect for cozy gatherings. While another boasts a full outdoor kitchen for al fresco dining enthusiasts. And for those who seek the ultimate rooftop escape, there's even a terrace with a shower and the possibility of installing a plunge pool or hot tub - the epitome of luxury living. 10 Greene Street Penthouse: Where old-world elegance meets contemporary luxury, and where your dream home becomes a reality. Experience the pinnacle of Soho living in this truly exceptional residence
Full Property Details
Full Property Details for 10 Greene St #PENTHOUSE
General
- Sold For: $10,150,000
- HOA FEE: $3,754/month
- Status: Closed
- Type: Triplex
- Source: REBNY
- MLS ID: RLS20036689
- Added to Site: 364 day(s) ago
Interior
- Number of Rooms: 7
- Interior Features: High Ceilings, Storage, Walk-In Closet(s)
- Fireplace: Yes
- Number of Fireplaces: 1
- Fireplace(s): Other
- Appliances: Dishwasher, Washer Dryer Allowed
Rooms
Bathrooms
- Total Bathrooms: 5
- Full Bathrooms: 4
- Half Bathrooms: 1
Bedrooms
- Total Bedrooms: 4
Other Rooms
- Laundry: Building None, Washer Hookup, In Unit
Additional Information
- Pool: Yes
- Pool Description: Building None
Exterior
- Exterior Features: Private Outdoor Space Over 60 Sqft
- Porch/Patio/Deck: Terrace, Rooftop
Location
- County: New York
- Subdivision: SoHo
Community
- Pets Allowed: Yes
Heating & Cooling
- Air Conditioning: Yes
- Cooling Type: Varies by Unit
Structural Information
- Architectural Style: Walk-Up
- Basement Desc.: Other
- Stories/Levels: 6
- Square Feet: 4,155
- Living Area: 4,155 Sq. Ft.
- Year Built: 1930
- Other Struct. Feat.: Storage
Lot Features
- Property View: City
- Zoning: M1-5B
Financial Considerations
- Association Fee: $3,754
- Assoc Fee Freq.: Monthly
Disclosures and Reports
- Special Conditions: Standard
- Block: 230
- Lot Number: 1605
Listing Courtesy of Corcoran Group
Get Pre-Approved Today
Schools
Schools serving 10 Greene St #PENTHOUSE
School District:New York City Geographic School District 02
| Name | Grades | Distance |
|---|---|---|
Ps 3 Charrette School 490 Hudson Street, New York, NY 10014 | PK-3 | 0.8 mi |
Middle 297 75 Morton St, New York, NY 10038 | 6- | 0.8 mi |
Disclaimer:
School attendance boundaries provided by ATTOM Data Solutions and are for reference only. Contact the school directly to verify enrollment eligibility.
Price & Sales History for 10 Greene St #PENTHOUSE
Date
Details
Price
Change
Source
6/17/2026
Sold
$10,150,000
-11.74%
MLS
7/14/2025
Listed
$11,500,000
—
MLS
Disclaimer: Historical sales information is derived from public records provided by the county offices. Information is not guaranteed and should be independently verified.
10 Greene Street #PENTHOUSE, New York City, NY 10013 (MLS# RLS20036689) is a Triplex property that was sold at $10,150,000 on June 17, 2026. Want to learn more about 10 Greene Street #PENTHOUSE? Do you have questions about finding other Triplex real estate for sale in New York City? You can browse all New York City real estate or contact a Coldwell Banker agent to request more information.