This is a carousel with tiles that activate property listing cards. Use the previous and next buttons to navigate.
1/31
$849,990
This is a carousel with tiles that activate property listing cards. Use the previous and next buttons to navigate.
1/31
Property Description
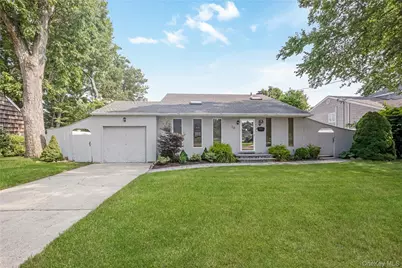
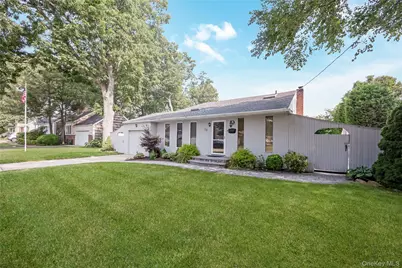
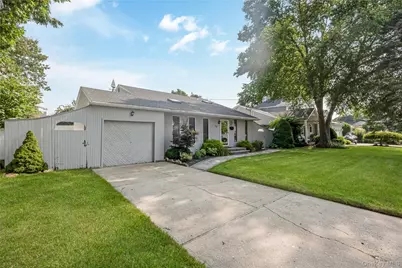
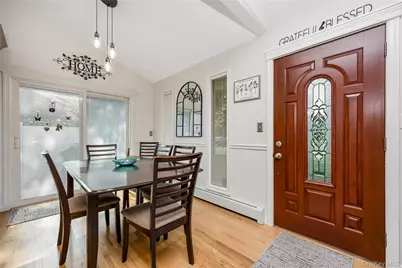
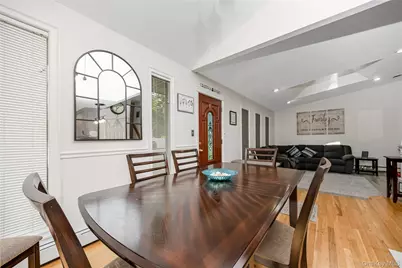
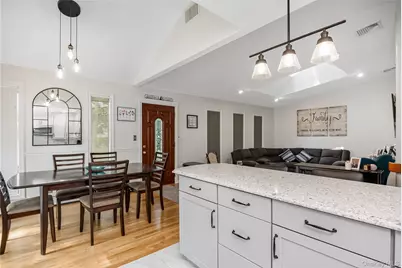
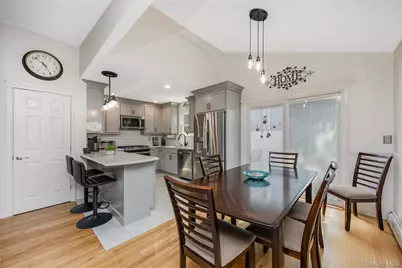
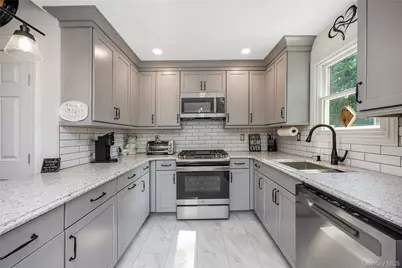
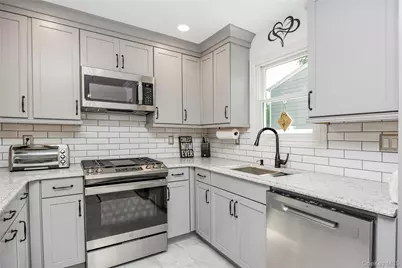
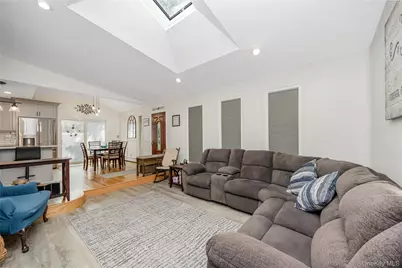
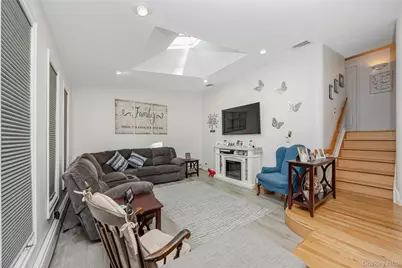
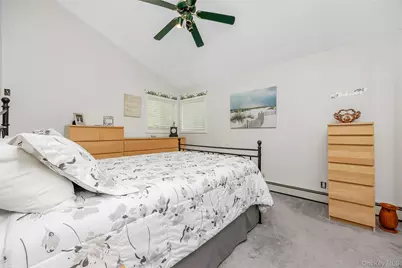
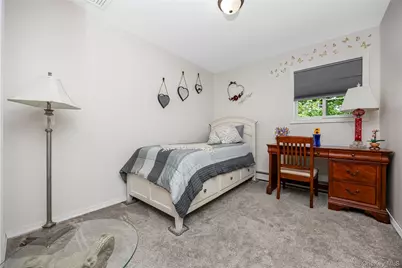
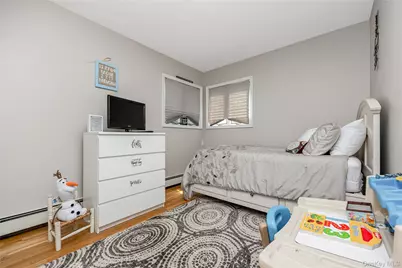
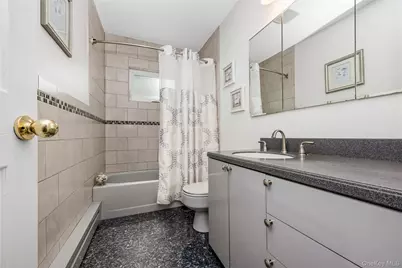
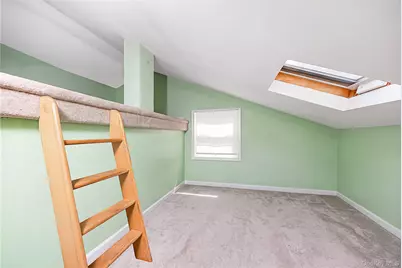
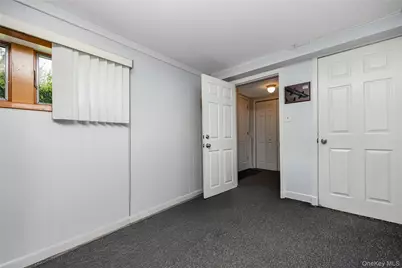
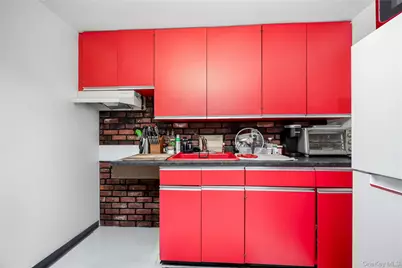
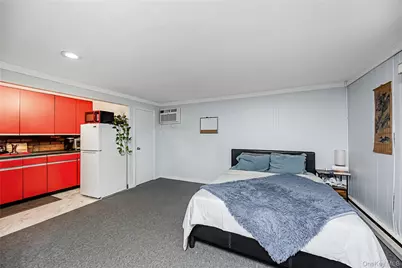
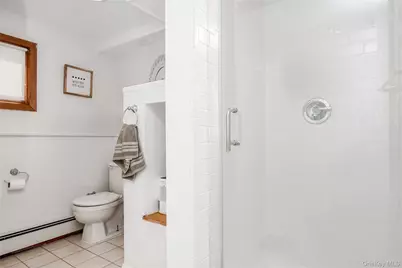
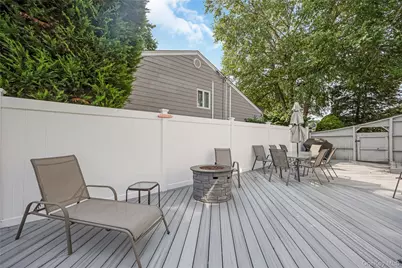
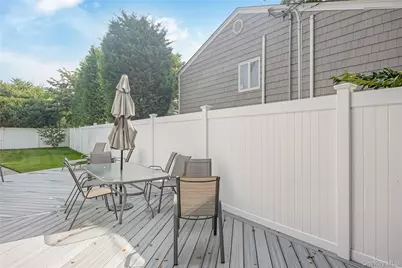
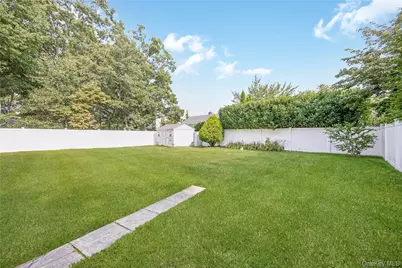
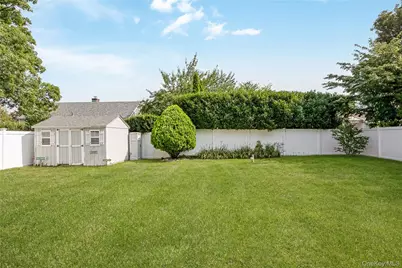
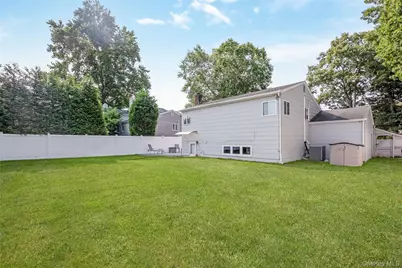
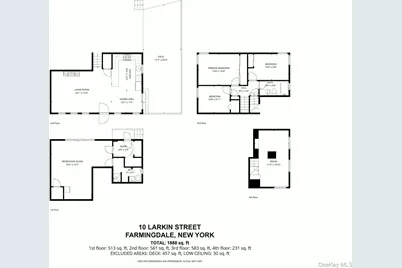
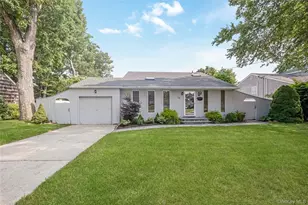
Mint+++ Expanded Front to Back Split Level situated on quiet mid-block in prestigious Half Hollow SD#5, great curb appeal w/cedar exterior in front, vinyl soffits, leaders & gutters, cement driveway, newer brick walkway, newer brick stoop & steps, storm door, custom entry door, open concept, new Eat-in Kitchen w/breakfast counter, granite countertops, subway tile backsplash, pendant lights, hi hats, stainless steel appliances, gas cooking & built-in microwave, Dining Room w/refinished hardwood floors, vaulted ceiling & new sliding doors to deck, Living Room w/vaulted ceiling, skylight & hi hats, Upper Level features Master Bedroom w/vaulted ceiling & full mirrored closet, 2nd Bedroom w/wall-to-wall carpeting, 3 Bedroom w/refinished hardwood floors & double mirrored closet, ceramic tile Full Bath, pull-down Attic w/hide-away stairs, 4th Floor Office or potential 4th Bedroom w/skylight & wall-to-wall carpeting, 1st Floor outside entrance, Entertainment Center, Living Room/Bedroom Combo w/wall-to-wall carpeting, built-in air conditioner, Entertainment Center, Full Bath, Laundry Room w/washer & dryer, Utility Room, oil heat, heating system only 10 years old, 2 zone heat, 275 gallon oil tank, 150 amp electric, all windows replaced, custom blinds, interior raised panel doors, newly painted interior, newer central air, 1,890 square feet of living space not including Garage, roof approximately 8 years old stripped to sheathing, oversized privately fenced backyard, 6ft PVC fencing, new multi-level Trex deck, shed, underground sprinklers, Half Hallow Hills SD#5, close to Farmingdale Village's Main Street, great shopping, restaurants, close to LIRR & Bethpage Golf Course.
Full Property Details
Full Property Details for 10 Larkin St
General
- Price: $849,990
- Taxes: $13,131
- Status: Active
- Type: Single Family
- Source: Long_Island
- MLS ID: 1038552
- Updated: 8/20/2026
- Added to Site: 14 day(s) ago
Interior
- Number of Rooms: 10
- Interior Features: Cathedral Ceiling(s), Eat-in Kitchen, Entrance Foyer, Formal Dining, Granite Counters, Storage
- Appliances: Dishwasher, Dryer, Gas Cooktop, Gas Oven, Gas Range, Microwave, Refrigerator, Washer
- Laundry Facilities: Yes
- Flooring: Carpet, Ceramic Tile, Hardwood, Laminate
Rooms
Bathrooms
- Total Bathrooms: 2
- Full Bathrooms: 2
Bedrooms
- Total Bedrooms: 4
Other Rooms
- Laundry: Laundry Room
Exterior
- Exterior Features: Lighting, Mailbox, Rain Gutters
- Porch/Patio/Deck: Deck
Parking
- Garage: Yes
- Garage Spaces: 1
- Parking Features: Attached, Driveway, Garage, Garage Door Opener
Location
- County: Suffolk County
- Cross Streets: Melville Rd
- Driving Directions: Melville Rd right on Larkin St
- Direction Faces: West
School Information
- High School District: Half Hollow Hills
- Elementary School: Sunquam Elementary School
- Middle School: West Hollow Middle School
- High School: Half Hollow Hills High School East
Heating & Cooling
- Central air: Yes
- Cooling Type: Central Air
- Heating Type: Hot Water, Oil
- Heating Zones: 2
Utilities
- Sewer: Public Sewer
- Water: Public
- Utility Description: Electricity Connected, Sewer Connected, Water Connected
Structural Information
- Architectural Style: Split Ranch
- Detached/Attached: Detached
- Construction: Cedar, Shingle Siding
- Basement: Yes
- Basement Desc.: Crawl Space
- Windows: Insulated Windows, Skylight(s)
- Building Size: 1890
- Square Feet: 1,890
- Sq. Ft. Source: Other
- Year Built: 1955
Additional Structures
- Other Structures: Shed(s)
Lot Features
- Lot Size (Acres): 0.1722
- Lot Size (Sq. Ft.): 7,502
- Lot Dimensions: 62 x 121
- Fence: Yes
- Lot Features: Back Yard, Front Yard, Level, Near Golf Course, Near Public Transit, Near School, Near Shops, Sprinklers In Front, Sprinklers In Rear
- Fencing (Description): Back Yard, Front Yard, Vinyl
Financial Considerations
- Taxes Include: Sewer, Trash
- Tax Amount: $13,131.54
Disclosures and Reports
- Special Conditions: None
- Property ID: 0100-031-00-02-00-020-000
- Block: D
- Lot Number: 6
Listed by Coldwell Banker American Homes
Get Pre-Approved Today
Schools
Schools serving 10 Larkin St
School District:Half Hollow Hills Central School District
| Name | Grades | Distance |
|---|---|---|
Sunquam Elementary School 515 Sweet Hollow Road, Melville, NY 11747 | K-5 | 3.3 mi |
West Hollow Middle School 250 Old East Neck Road, Melville, NY 11747 | 6-8 | 2.6 mi |
Half Hollow Hills High School East 50 Vanderbilt Parkway, Dix Hills, NY 11746 | 9-12 | 5.6 mi |
Disclaimer:
School attendance boundaries provided by ATTOM Data Solutions and are for reference only. Contact the school directly to verify enrollment eligibility.
Price & Sales History for 10 Larkin St
Date
Details
Price
Change
Source
8/14/2026
Listed
$849,990
—
MLS
Disclaimer: Historical sales information is derived from public records provided by the county offices. Information is not guaranteed and should be independently verified.
Tax History
Tax History for 10 Larkin St
Year
Property Taxes
Change
Tax Assessment
Change
2024
$11,360
100%
$3,970
—
2020
100%
$3,970
—
2022
-100%
$3,970
—
2016
$10,427
-8%
$3,970
—
2020
$11,323
5%
$3,970
—
2018
$10,781
2%
$3,970
—
2017
$10,556
3%
$3,970
—
2016
$10,273
-1%
$3,970
—
2015
$10,398
2%
$3,970
—
2015
$10,182
10%
$3,970
—
2014
$9,294
4%
$3,970
—
2013
$8,934
—
$3,970
—
Disclaimer: Historical tax information is derived from public records provided by the county offices. Information is not guaranteed and should be independently verified.
Estimate the Cost
Estimate the Cost for 10 Larkin St
10 Larkin Street, Farmingdale, NY 11735 (MLS# 1038552) is a Single Family property with 4 bedrooms and 2 full bathrooms. 10 Larkin Street is currently listed for $849,990 and was received on August 14, 2026. Want to learn more about 10 Larkin Street? Do you have questions about finding other Single Family real estate for sale in Farmingdale? You can browse all Farmingdale real estate or contact a Coldwell Banker agent to request more information.