This is a carousel with tiles that activate property listing cards. Use the previous and next buttons to navigate.
1/1
$1,425,000
This is a carousel with tiles that activate property listing cards. Use the previous and next buttons to navigate.
1/1
Property Description
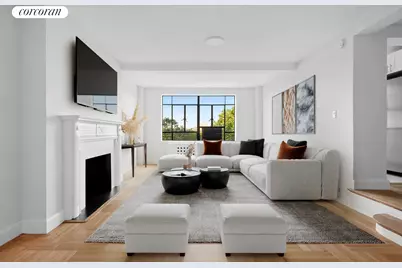
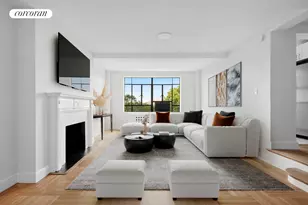
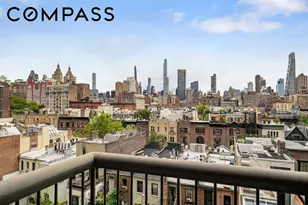
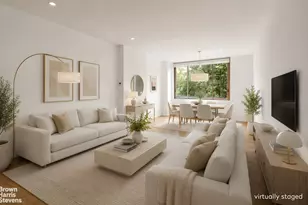
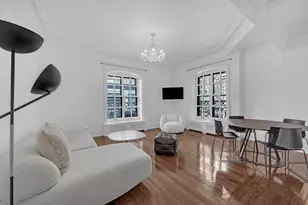
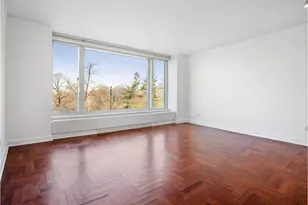
Turn-Key Art-Deco One Bedroom with Direct Park Views Sponsor Unit - No Board Approval! - Very spacious layout measuring nearly 950 square feet - Picture-perfect park & skyline vistas through a wall of classic black-steel casement windows - Sunken living room with beamed ceilings and decorative mantle fireplace - Dining foyer with walk-in coat closet and adjacent hallway closet - Windowed kitchen with white Shaker cabinetry, quartz counters, and tile backsplash - Windowed marble bath with shower stall and washer/dryer - King-size bedroom (19'8" 11'10") with dual exposures and two walk-in closets - Wood floors throughout Designed by noted architects Boak & Paris and completed in 1938, 100 Riverside Drive is a 20-story cooperative located in the Riverside-West End Historic District. Services include 24-hr doorman, fitness room, bike storage, and central laundry. 75% financing allowed. Pied-a-Terre permitted. With Riverside Park and the Hudson River Greenway as your front yard, you will have easy access to outdoor recreation and sunsets over the river throughout the year. Your location on the Upper West Side could hardly be more convenient, with gourmet icons such as Zabar's, Citarella and Fairway, as well as Trader Joe's all a short walking distance away on Broadway. In evening, you can catch a headline act at the Beacon Theatre, enjoy a glass of wine at The Wallace Lounge, or classical performances at Lincoln Center. Two AMC movie theaters are also nearby. Dining options abound, including Red Farm, Cafe Luxembourg, Jacob's Pickles and countless neighborhood bistros.
Full Property Details
Full Property Details for 100 Riverside Dr #7B
General
- Sold For: $1,425,000
- HOA FEE: $3,209/month
- Status: Closed
- Type: Apartment
- Source: REBNY
- MLS ID: RLS20032855
- Added to Site: 430 day(s) ago
Interior
- Number of Rooms: 3
- Fireplace: Yes
- Number of Fireplaces: 1
- Fireplace(s): Other
- Appliances: Washer Dryer Allowed
Rooms
Bathrooms
- Total Bathrooms: 1
- Full Bathrooms: 1
Bedrooms
- Total Bedrooms: 1
Other Rooms
- Laundry: Building Other, Washer Hookup, In Unit
Additional Information
- Pool: Yes
- Pool Description: Building None
Location
- County: New York
- Subdivision: Upper West Side
Community
- Pets Allowed: Yes
Structural Information
- Structure Type: High Rise
- Basement Desc.: Other
- Stories/Levels: 20
- Year Built: 1938
- Other Struct. Feat.: Elevator(s), Storage
Lot Features
- Property View: City, Park/Greenbelt, River
- Zoning: R10A
Water Features
- Water View: Yes
Financial Considerations
- Association Fee: $3,209
- Assoc Fee Freq.: Monthly
Disclosures and Reports
- Special Conditions: Standard
- Property ID: 1245-0003-00100-000-000007B
- Block: 1245
- Lot Number: 3
Listing Courtesy of Corcoran Group
Get Pre-Approved Today
Schools
Schools serving 100 Riverside Dr #7B
School District:New York City Geographic School District 03
| Name | Grades | Distance |
|---|---|---|
Ps 9 Sarah Anderson 100 West 84th Street, New York, NY 10024 | PK-5 | 0.4 mi |
Disclaimer:
School attendance boundaries provided by ATTOM Data Solutions and are for reference only. Contact the school directly to verify enrollment eligibility.
Price & Sales History for 100 Riverside Dr #7B
Date
Details
Price
Change
Source
7/30/2026
Sold
$1,425,000
-4.68%
MLS
6/24/2025
Listed
$1,495,000
—
MLS
Disclaimer: Historical sales information is derived from public records provided by the county offices. Information is not guaranteed and should be independently verified.
100 Riverside Drive #7B, New York City, NY 10024 (MLS# RLS20032855) is a Apartment property that was sold at $1,425,000 on July 30, 2026. Want to learn more about 100 Riverside Drive #7B? Do you have questions about finding other Apartment real estate for sale in New York City? You can browse all New York City real estate or contact a Coldwell Banker agent to request more information.