This is a carousel with tiles that activate property listing cards. Use the previous and next buttons to navigate.
1/1
$285,000
This is a carousel with tiles that activate property listing cards. Use the previous and next buttons to navigate.
1/1
Property Description
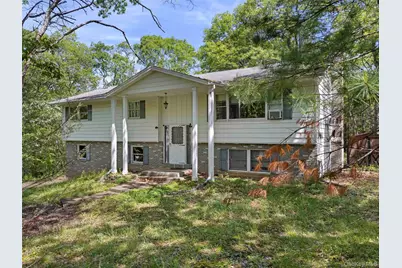
This privately situated, spacious raised ranch with mid-century modern flair is ready for its next chapter. Privately set on 1.6 lovely wooded acres, this property offers strong bones, generous living space, and endless potential for renovation or restoration. Built in 1969 and structurally maintained, the home features three spacious bedrooms, hardwood floors, an EXCEPTIONALLY oversized garage with high ceilings and 7-foot and 9-foot automatic doors. Walk-out lower level with flexible space ideal for a den, studio, office, craft room, or playroom. The lower level also offers the possibility for a fireplace setting. Sliding glass doors off the kitchen lead to a rear deck overlooking the peaceful yard and wooded surroundings. Perfect for investors, flippers, or buyers eager to create their own vision, this home is being sold as part of an estate and is offered strictly as-is. Seller cannot verify the condition or functionality of appliances, mechanical systems, fireplace, wood-burning stove, or air conditioning units. A rare opportunity to bring new life to a solid home in a beautiful setting.
Full Property Details
Full Property Details for 1079 Josephs Blvd
General
- Sold For: $285,000
- Taxes: $7,928
- Status: Closed
- Type: Single Family
- Source: Long_Island
- MLS ID: 1004790
- Added to Site: 139 day(s) ago
Interior
- Number of Rooms: 7
- Interior Features: Eat-in Kitchen, Entrance Foyer, Formal Dining
- Number of Fireplaces: 1
- Appliances: None
Rooms
Bathrooms
- Total Bathrooms: 3
- Full Bathrooms: 2
- Half Bathrooms: 1
Bedrooms
- Total Bedrooms: 3
Parking
- Garage: Yes
- Garage Spaces: 2
- Parking Features: Attached
Location
- County: Ulster County
- Driving Directions: Route 212 from either Saugerties or Woodstock. Turn onto Fishcreek, approx 1 mile to left on Josephs Blvd. First house on left after sharp curve.
School Information
- High School District: Saugerties
- Elementary School: MORSE SCHOOL
- Middle School: Saugerties Junior High School
- High School: Saugerties Senior High School
Heating & Cooling
- Cooling Type: None
- Heating Type: Baseboard, Electric
Utilities
- Sewer: Septic Tank
- Water: Well
- Utility Description: Cable Available, Electricity Connected
Structural Information
- Architectural Style: Raised Ranch
- Detached/Attached: Attached
- Construction: Vinyl Siding
- Basement: Yes
- Basement Desc.: Finished, Full Basement, See Remarks, Walk-Out Access
- Sq. Ft. Source: Public Records
- Year Built: 1969
Additional Structures
- Other Structures: Shed(s)
Lot Features
- Lot Size (Acres): 1.1
- Lot Size (Sq. Ft.): 47,916
- Lot Features: Back Yard, Part Wooded, Private
Financial Considerations
- Tax Amount: $7,928
Disclosures and Reports
- Special Conditions: None
- Property ID: 488901701500010220000000
- Block: 1
- Lot Number: 22
Listed by Coldwell Banker Village Green
Sold by Amodio Real Estate & Prop
Get Pre-Approved Today
Schools
Schools serving 1079 Josephs Blvd
School District:Saugerties Central School District
Disclaimer:
School attendance boundaries provided by ATTOM Data Solutions and are for reference only. Contact the school directly to verify enrollment eligibility.
Price & Sales History for 1079 Josephs Blvd
Date
Details
Price
Change
Source
8/10/2026
Sold
$285,000
-24%
MLS
5/27/2026
Listed
$375,000
—
MLS
Disclaimer: Historical sales information is derived from public records provided by the county offices. Information is not guaranteed and should be independently verified.
1079 Josephs Boulevard, Saugerties, NY 12477 (MLS# 1004790) is a Single Family property that was sold at $285,000 on August 10, 2026. Want to learn more about 1079 Josephs Boulevard? Do you have questions about finding other Single Family real estate for sale in Saugerties? You can browse all Saugerties real estate or contact a Coldwell Banker agent to request more information.