This is a carousel with tiles that activate property listing cards. Use the previous and next buttons to navigate.
1/45
$599,000
This is a carousel with tiles that activate property listing cards. Use the previous and next buttons to navigate.
1/45
Property Description
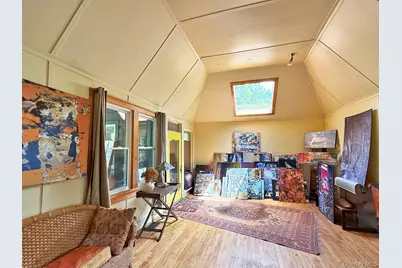
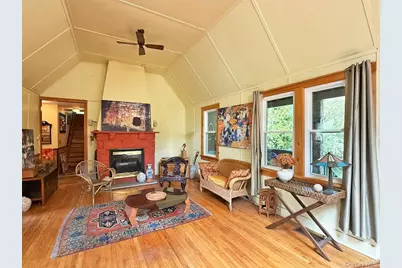
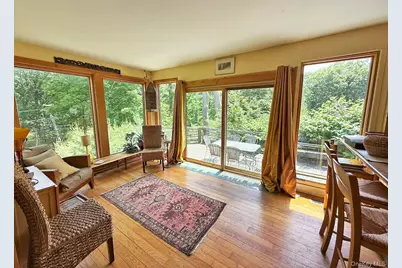
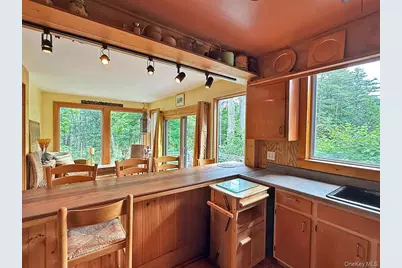
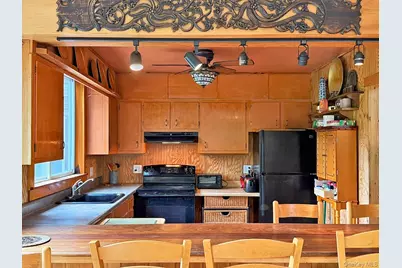
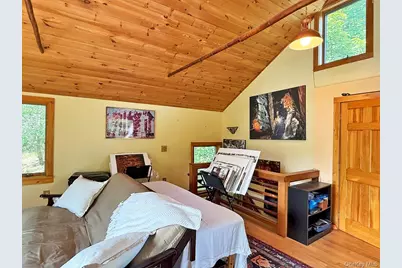
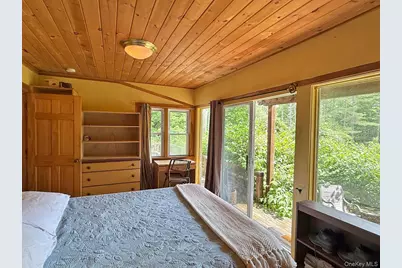
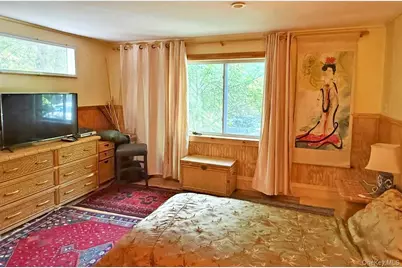
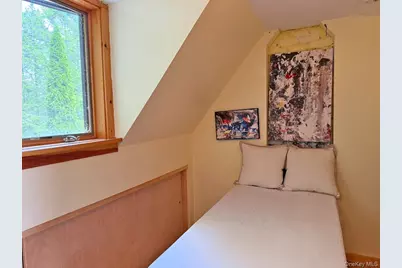
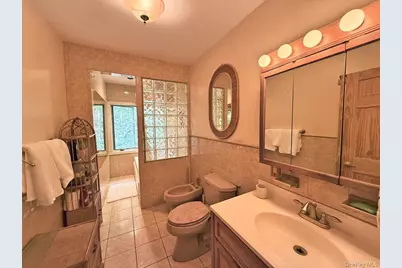
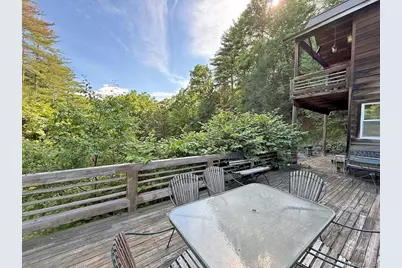
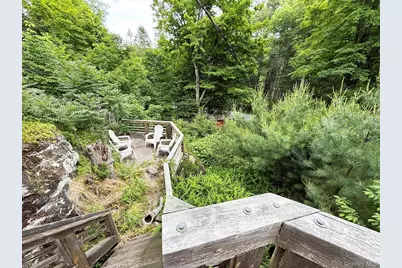
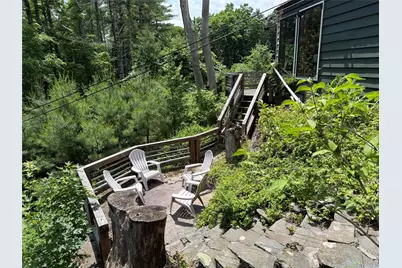
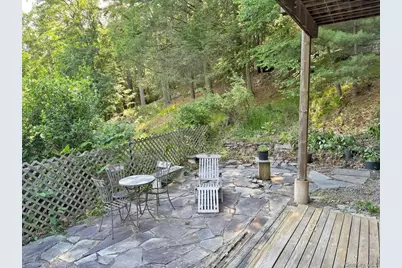
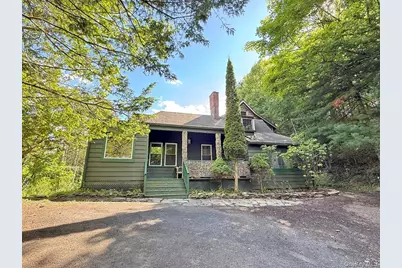
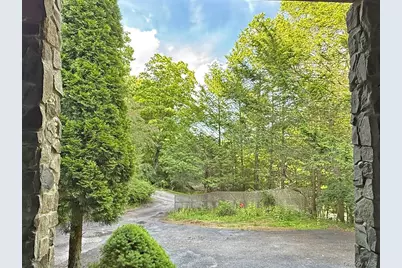
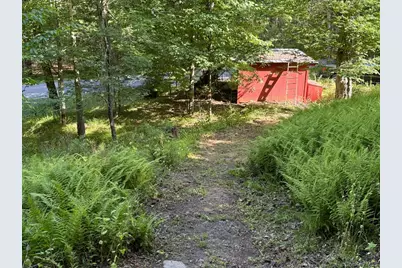
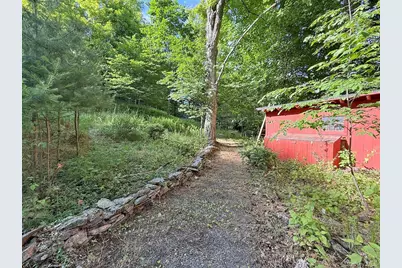
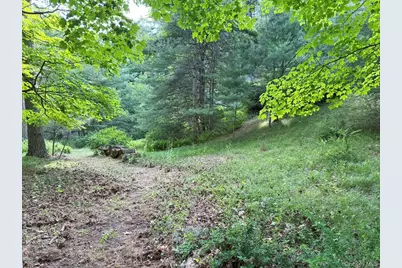
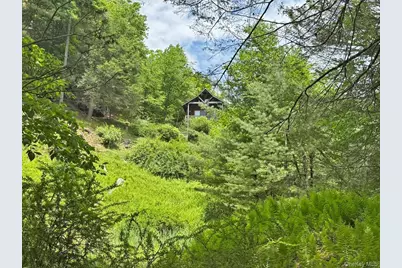
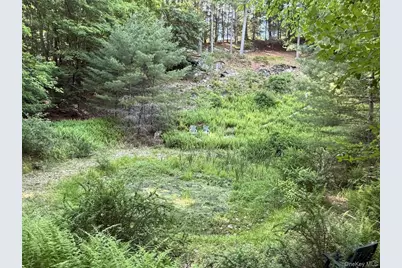
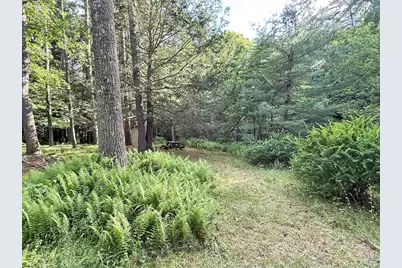
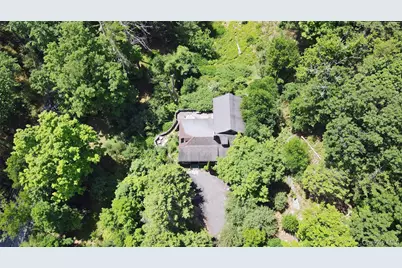
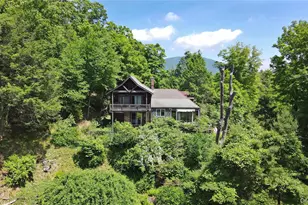
**MOTIVATED SELLER** Welcome to this distinctive Woodstock retreat, a home shaped by the creativity and vision of the artists who have called it their own since 2001. Originally built in 1937, this charming mountaintop home has evolved over the years through thoughtful additions, including an impressive upper-level studio with a separate entrance, plus a vaulted deck overlooking the property's picturesque grounds. Set on 1.75 special acres at the top of the mountain and overlooking a mini valley, it offers 2,355 square feet of living space and is ready for its next chapter. Original character, generous proportions, and a unique layout provide an exciting opportunity to refresh and personalize a truly special property in one of Woodstock's most desirable locations. A welcoming rocking-chair front porch opens to an entry foyer and a vaulted great room with a fireplace and skylight, flowing into a sunny breakfast area and kitchen. Sliding doors lead to one of several outdoor living spaces, including a large, elevated deck with stairs descending to a lower patio nestled among dramatic rock outcroppings, and an additional stone patio to the other side. The main level also features two bedrooms and two full baths, including a bedroom with direct access to the patio. The other bedroom has an ensuite bath. Upstairs, the expansive studio has vaulted wood-clad ceilings, hardwood floors, built-in work surfaces, and inspiring natural light. The smaller room is currently used as a bedroom. Sliders lead out to the vaulted deck for a better view of the dramatic property. Perched on a bluff, the home enjoys pastoral views of woods, sky, meadow, and dramatic stone cliffs and rock formations The level lower of the property, reached by a stone wall lined path, is wooded with enchanted clearings and trails leading to the old pond and views up to the stone cliffs and the house. The one-car garage is accessed by the trail from the house and from Yerry Hill Road. Nature lovers will appreciate direct access to the stunning Snake Rocks Preserve at the end of the road, while the heart of Woodstock, with its shops, restaurants, galleries, and music venues, is just minutes away. This is a rare opportunity to reimagine a well-loved Woodstock home in an exceptional setting. Property is being sold AS IS.
Full Property Details
Full Property Details for 11 Nordic Dr
General
- Price: $599,000
- Taxes: $7,966
- Status: Active
- Type: Single Family
- Source: Long_Island
- MLS ID: 1015129
- Updated: 9/13/2026
- Added to Site: 118 day(s) ago
Interior
- Number of Rooms: 7
- Interior Features: First Floor Bedroom, First Floor Full Bath, Beamed Ceilings, Bidet, Breakfast Bar, Built-in Features, Cathedral Ceiling(s), Ceiling Fan(s), Entrance Foyer, High Ceilings, High Speed Internet, Natural Woodwork, Open Kitchen, Original Details, Primary Bathroom, Master Downstairs, Washer/Dryer Hookup
- Fireplace: Yes
- Number of Fireplaces: 1
- Fireplace(s): Living Room, Masonry
- Appliances: Dryer, Range, Refrigerator, Washer
- Laundry Facilities: Yes
- Flooring: Tile, Wood
Rooms
Bathrooms
- Total Bathrooms: 2
- Full Bathrooms: 2
Bedrooms
- Total Bedrooms: 2
Other Rooms
- Laundry: Inside
Exterior
- Exterior Features: Balcony
- Porch/Patio/Deck: Covered, Deck, Patio, Porch, Terrace, Wrap Around
Parking
- Garage: Yes
- Garage Spaces: 1
- Total Spaces: 1
- Parking Features: Driveway, Garage, Off Street, Private
Location
- County: Ulster County
- Driving Directions: Route 212 to Yerry Hill. Continue straight up Yerry Hill Rd. to right on Nordic Dr. First driveway on your left. Sign on.
School Information
- High School District: Onteora
- Elementary School: Woodstock Elementary School
- Middle School: Onteora Middle School
- High School: Onteora High School
Heating & Cooling
- Cooling Type: None
- Heating Type: Hot Air, Oil
Utilities
- Sewer: Septic Tank
- Water: Well
- Utility Description: Cable Available, Electricity Connected, Phone Available, Trash Collection Private
Structural Information
- Architectural Style: Contemporary
- Detached/Attached: Detached
- Construction: Cedar, Clapboard, Foam Insulation, Vinyl Siding
- Basement: Yes
- Basement Desc.: Partial
- Windows: Skylight(s)
- Building Size: 2355
- Square Feet: 2,355
- Sq. Ft. Source: Public Records
- Year Built: 1937
Lot Features
- Property View: Open, Park/Greenbelt, Trees/Woods
- Lot Size (Acres): 1.75
- Lot Size (Sq. Ft.): 76,230
- Lot Dimensions: 1.75
- Frontage: Private Road
- Road Maintenance: Private Maintained Road
- Lot Features: Corner Lot, Cul-De-Sac, Hilly, Part Wooded, Private, Rolling Slope, Secluded, See Remarks, Steep Slope, Stone/Brick Wall, Wooded
Financial Considerations
- Tax Amount: $7,966
Disclosures and Reports
- Special Conditions: None
- Inclusions: All appliances and light fixtures per listing
- Property ID: 5800-026.004-0002-041.000-0000
- Block: 2
- Lot Number: 41
Listed by Halter Associates Realty Inc
Get Pre-Approved Today
Schools
Schools serving 11 Nordic Dr
School District:Onteora Central School District
Disclaimer:
School attendance boundaries provided by ATTOM Data Solutions and are for reference only. Contact the school directly to verify enrollment eligibility.
Price & Sales History for 11 Nordic Dr
Date
Details
Price
Change
Source
9/13/2026
Price Reduced
$599,000
-4.16%
MLS
9/09/2026
Price Reduced
$625,000
-3.7%
MLS
7/27/2026
Price Reduced
$649,000
-7.15%
MLS
7/16/2026
Price Reduced
$699,000
-6.68%
MLS
6/17/2026
Listed
$749,000
824.69%
MLS
5/15/1996
Sold
$81,000
—
Public Record
Disclaimer: Historical sales information is derived from public records provided by the county offices. Information is not guaranteed and should be independently verified.
Tax History
Tax History for 11 Nordic Dr
Year
Property Taxes
Change
Tax Assessment
Change
2025
$4,772
-12%
$357,800
—
2024
$5,438
-33%
$357,800
—
2021
$8,067
-6%
$357,800
—
2020
$8,544
5%
$357,800
—
2018
$8,158
4%
$357,800
—
2017
$7,873
-11%
$357,800
—
2016
$8,855
15%
$357,800
—
2015
$7,732
—
$357,800
—
2015
$7,728
6%
$357,800
—
2013
$7,266
—
$357,800
—
Disclaimer: Historical tax information is derived from public records provided by the county offices. Information is not guaranteed and should be independently verified.
Estimate the Cost
Estimate the Cost for 11 Nordic Dr
11 Nordic Drive, Woodstock, NY 12498 (MLS# 1015129) is a Single Family property with 2 bedrooms and 2 full bathrooms. 11 Nordic Drive is currently listed for $599,000 and was received on June 17, 2026. Want to learn more about 11 Nordic Drive? Do you have questions about finding other Single Family real estate for sale in Woodstock? You can browse all Woodstock real estate or contact a Coldwell Banker agent to request more information.