This is a carousel with tiles that activate property listing cards. Use the previous and next buttons to navigate.
1/31
$3,200 Just Listed
This is a carousel with tiles that activate property listing cards. Use the previous and next buttons to navigate.
1/31
Property Description
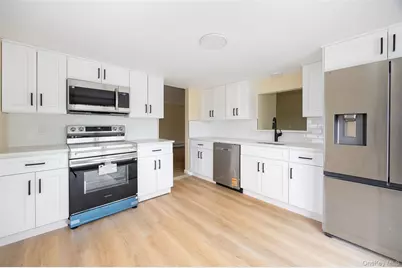
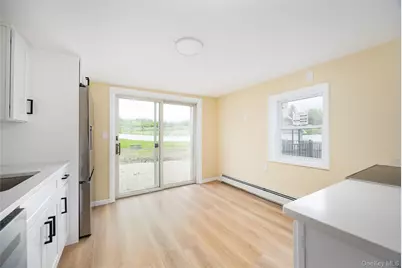
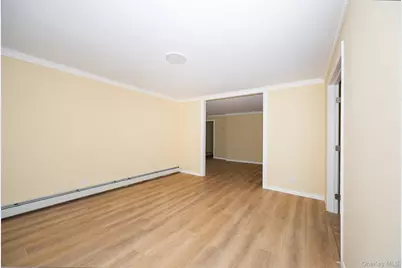
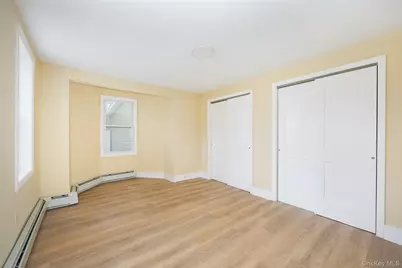
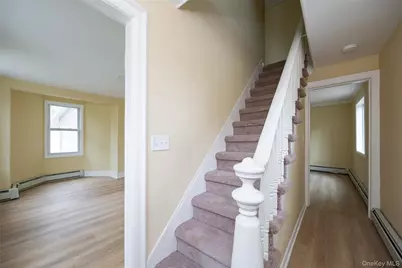
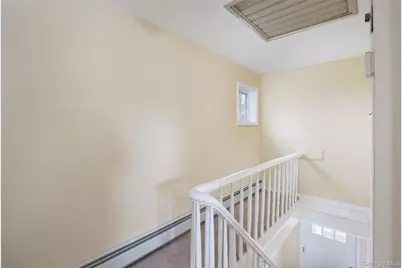
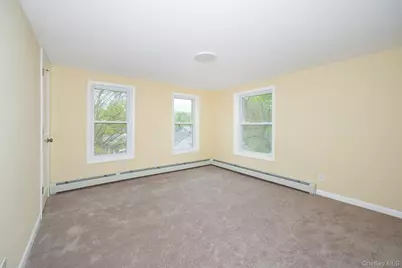
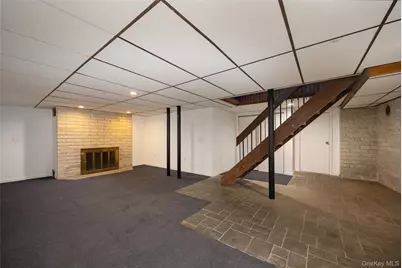
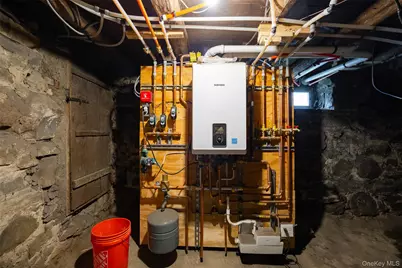
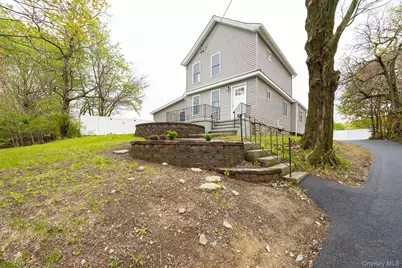
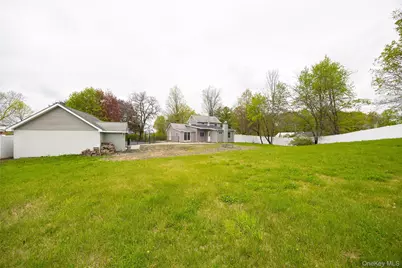
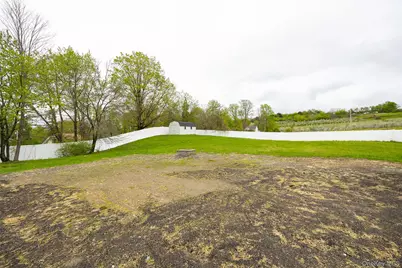
Vintage farmhouse tastefully updated with modern amenities and finishes. Perfectly sited with a stunning apple orchard as a backdrop, find this 3 bedroom, 3 bathroom farmhouse with a versatile floor plan. Main level includes updated kitchen w/quartz counters and stainless appliances, which flows seamlessly to formal dining room & living room. First floor bedroom plus den/office (possible bedroom). Two renovated bathrooms on main level, large mudroom and laundry room. Second floor includes two bedrooms and third full bathroom. Finished lower level w/fireplace provides the perfect setting for media room, playroom or family room. New flooring & fresh paint through. New driveway, windows, siding, roofing & propane boiler. Detached two car garage for abundant storage. Situated on .8 acre parcel with fully fenced yard and expansive patio for outdoor enjoyment this summer. Private and secluded yet minutes from Route 9W amenities, Mid-Hudson Bridge, rail trail, wineries & orchards. Country living at its finest. No pets, no smoking. Available immediately.
Full Property Details
Full Property Details for 1110 Route 44/55
General
- Rent: $3,200
- Status: Active
- Type: Single Family
- Source: Long_Island
- MLS ID: 1059974
- Updated: 10/7/2026
- Added to Site: 6 day(s) ago
Interior
- Number of Rooms: 10
- Interior Features: First Floor Bedroom, First Floor Full Bath, Formal Dining, Quartz/Quartzite Counters, Washer/Dryer Hookup
- Fireplace: Yes
- Number of Fireplaces: 1
- Fireplace(s): Wood Burning
- Appliances: Dishwasher, Microwave, Range, Refrigerator
- Laundry Facilities: Yes
- Flooring: Carpet, Ceramic Tile, Vinyl
Rooms
Bathrooms
- Total Bathrooms: 3
- Full Bathrooms: 3
Bedrooms
- Total Bedrooms: 3
Other Rooms
- Laundry: Electric Dryer Hookup, Laundry Room, Washer Hookup
Exterior
- Porch/Patio/Deck: Porch
Parking
- Garage: Yes
- Garage Spaces: 2
- Parking Features: Driveway, Garage
Location
- County: Ulster County
School Information
- High School District: Highland
- Elementary School: Highland Elementary School
- Middle School: Highland Middle School
- High School: Highland Park Community School
Heating & Cooling
- Cooling Type: None
- Heating Type: Baseboard, Hot Water, Propane
Utilities
- Sewer: Septic Tank
- Water: Well
- Utility Description: Electricity Connected, Propane
Structural Information
- Architectural Style: Colonial, Farmhouse
- Detached/Attached: Detached
- Construction: Frame, Vinyl Siding
- Basement: Yes
- Basement Desc.: Partially Finished
- Entry Floor Number: 1
- Sq. Ft. Source: Other
- Year Built: 1900
Lot Features
- Lot Size (Acres): 0.8
- Lot Size (Sq. Ft.): 34,848
Financial Considerations
- Security Deposit: $3,200
Disclosures and Reports
- Special Conditions: None
- Property ID: 4200-095.003-0001-002.001-0000
Listed by BHHS Hudson Valley Properties
Price History for 1110 Route 44/55
Date
Details
Price
Change
Source
10/07/2026
Listed
$3,200
—
MLS
Disclaimer: Historical sales information is derived from public records provided by the county offices. Information is not guaranteed and should be independently verified.
1110 Route 44/55, Clintondale, NY 12515 (MLS# 1059974) is a Single Family property with 3 bedrooms and 3 full bathrooms. 1110 Route 44/55 is currently listed for rent at $3,200 and was received on October 07, 2026. Want to learn more about 1110 Route 44/55? Do you have questions about finding other real estate for sale or rent in Clintondale? You can browse all Clintondale rentals or contact a Coldwell Banker agent to request more information.
