This is a carousel with tiles that activate property listing cards. Use the previous and next buttons to navigate.
1/1
$3,600,000
This is a carousel with tiles that activate property listing cards. Use the previous and next buttons to navigate.
1/1
Property Description
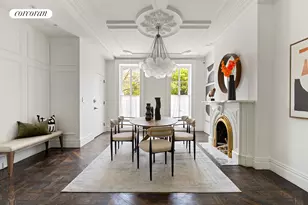
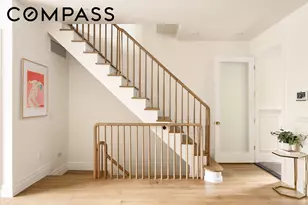
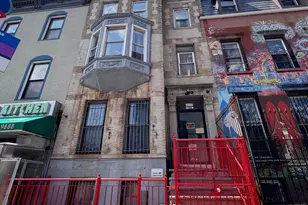
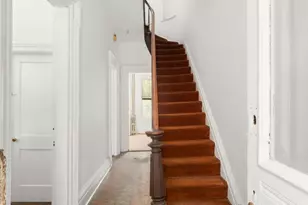
Transport yourself to the French Provencal countryside at 112 Washington Avenue. This spectacular three-family, twenty foot wide, brick townhouse in Clinton Hill, with custom designed owner's duplex and two, 2- bedroom, 1-bathroom market rate rental units, is ideal for either an end user or a savvy investor. (Unit 1 and Unit 2 delivered VACANT at closing) Owner's Duplex (vacant): The moment you enter Unit 1, you know you're in for something special. Greeted by sun from both Eastern and Western exposures as you enter the dining area, the Parquet Versailles, oak wood floors--imported from the village of Macon, France--draw you in, along with the first of several immaculately restored decorative fireplaces. Ahead of you, the sprawl of the parlor floor with its kitchen and living room beckons. Just to your right, you'll find a nearly invisible door that leads to the most charming powder room you could imagine, replete with whimsical designer wallpaper, brass fixtures and a vintage sink. The wall of mullioned windows and doors at the opposite end of this level--recreated to copy those found in Provence--pull you toward the white and spacious kitchen. An enormous Corian island anchors the room with its deep sink and abundant cabinetry and drawers--all custom made by a cabinetmaker in Quebec--and has ample room for entertaining family and friends. The work space features a stainless steel countertop and another deep sink along with top-of-the line appliances: Gaggenau refrigerator and 5-burner gas stovetop range with vented Zephyr exhaust; a Sub Zero double drawer freezer built into the island; and a Bosch oven, multi-use microwave, and dishwasher. Flowing into the grand and wide living room that includes another decorative fireplace, the call of your country-like oasis beckons. Open the door to the wide terrace that overlooks your landscaped backyard and enjoy your morning coffee or an after work glass of wine. Head down the stairs (along with your garden partygoers) and onto the pearly pea gravel with abundant room for dining table and chairs and loungers and take in the rear of the yard. It's a gardener's paradise with boxwoods and blooming trees and shrubs. Access the lower level of the duplex from the patio doors or head back inside and down the interior staircase. The primary bedroom is something to behold, with its beamed wood ceilings and custom designed bed and nightstands and walk-in closet (all by the same Quebecois craftsman). Mullioned doors and windows line the wall and allow you to wake to the sounds of songbirds in the yard. A magnificent walk-in closet has built-in dressers, shelves and hanging areas and is lined with White Lotus-worthy wallpaper. Right outside, you'll find the jaw-dropping primary bathroom with its restored, freestanding vintage tub, glassed-in shower stall and vintage sink--all with brass fixtures and designer lighting. The imported Moroccan Popham-designed tile floors are a magical indigo with vanilla-colored stars. Down the hall is the other full bathroom with gorgeous wallpaper and another color scheme of Popham tiles, along with a soaking tub and shower and an extra-long vintage farm sink with brass fixtures. The second bedroom is no less special than the primary, featuring decorative fireplace, a built-in custom made wall of closets and storage, along with a storybook perfect craftsmen designed set of bunk beds and a wall lined with a Pierre Frey tapestry. Not to be overlooked is the basement level, with a charming finished and designed rec room--ideal for a play room, home studio or entertainment room--along with a brand new LG washer and dryer as well as the building's mechanical systems. Separate zoned Nest system for cooling and heating; built-in speakers; Legrand switches, outlets and dimmers throughout; round out this ideal duplex. Rental Units (Unit 2 vacant at closing, Unit 3 tenant occupied): Both units 2 and 3 are well-designed and maintained 2-bedroom and 1-bathroom, f
Full Property Details
Full Property Details for 112 Washington Ave
General
- Sold For: $3,600,000
- Taxes: $16,932
- Status: Closed
- Type: Multi-Family
- Source: REBNY
- MLS ID: RLS20019776
- Added to Site: 529 day(s) ago
Interior
- Number of Rooms: 12
- Interior Features: High Ceilings, Smoke Free, Storage, Walk-In Closet(s)
- Fireplace: Yes
- Number of Fireplaces: 1
- Fireplace(s): Bedroom, Decorative
- Appliances: Washer Dryer Allowed
Rooms
Bathrooms
- Total Bathrooms: 5
- Full Bathrooms: 4
- Half Bathrooms: 1
Bedrooms
- Total Bedrooms: 6
Other Rooms
- Laundry: Washer Hookup, In Unit
Additional Information
- Pool: Yes
- Pool Description: Building None
Exterior
- Exterior Features: Balcony, Private Outdoor Space Over 60 Sqft
- Porch/Patio/Deck: Terrace, Balcony
Location
- County: Kings
- Subdivision: Clinton Hill
Community
- Pets Allowed: Yes
Heating & Cooling
- Air Conditioning: Yes
- Cooling Type: Zoned
Structural Information
- Structure Type: Townhouse
- Basement Desc.: Other
- Stories/Levels: 3
- Year Built: 1901
- Other Struct. Feat.: Green Building
Lot Features
- Property View: Other
- Lot Size: 2000
- Lot Dimensions: 100.00 x 20.00
Financial Considerations
- Tax Amount: $16,932
Disclosures and Reports
- Special Conditions: Standard
- Property ID: 01889-0059
- Block: 1889
- Lot Number: 59
Listing Courtesy of Corcoran Group
Get Pre-Approved Today
Schools
Schools serving 112 Washington Ave
School District:New York City Geographic School District 13
| Name | Grades | Distance |
|---|---|---|
Ps 46 Edward C Blum 100 Clermont Avenue, Brooklyn, NY 11205 | K-5 | 0.2 mi |
Disclaimer:
School attendance boundaries provided by ATTOM Data Solutions and are for reference only. Contact the school directly to verify enrollment eligibility.
Price & Sales History for 112 Washington Ave
Date
Details
Price
Change
Source
9/16/2026
Sold
$3,600,000
-3.36%
MLS
4/29/2025
Listed
$3,725,000
—
MLS
Disclaimer: Historical sales information is derived from public records provided by the county offices. Information is not guaranteed and should be independently verified.
112 Washington Avenue, New York City, NY 11205 (MLS# RLS20019776) is a Multi-Family property that was sold at $3,600,000 on September 16, 2026. Want to learn more about 112 Washington Avenue? Do you have questions about finding other Multi-Family real estate for sale in New York City? You can browse all New York City real estate or contact a Coldwell Banker agent to request more information.