This is a carousel with tiles that activate property listing cards. Use the previous and next buttons to navigate.
1/1
$4,999,000
This is a carousel with tiles that activate property listing cards. Use the previous and next buttons to navigate.
1/1
Property Description
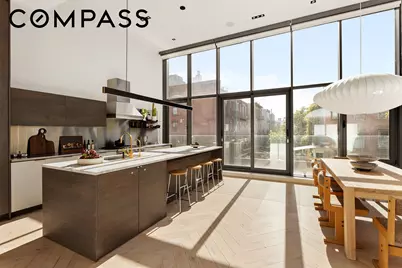
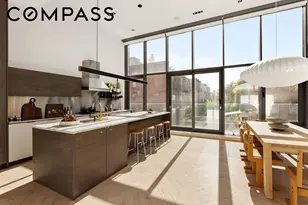
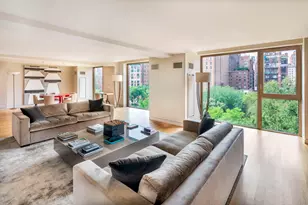
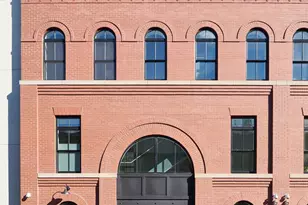
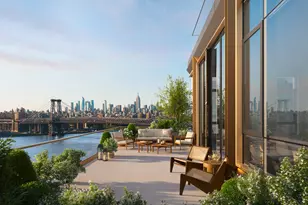
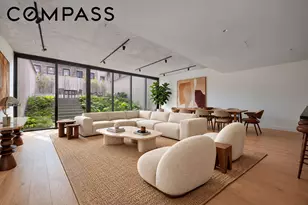
Impeccable contemporary luxury awaits in this sun-splashed four-bedroom, three-and-a-half-bathroom triplex condominium featuring dramatic proportions, upscale designer finishes, and three levels of private outdoor space in the heart of North Williamsburg, just two blocks from McCarren Park. Inside this 3,315-square-foot showplace, ceilings soar up to 14 feet above exquisite white oak chevron floors and expansive art walls. Key-locked elevator access delivers you to the main level, where a large living room offers double exposures, two roomy closets and an oversized adjacent home office. A bedroom and full bathroom with floor-to-ceiling designer tile are perfect for guests. On the showstopping second level, a wall of double-height windows frames glorious open-sky views alongside a world-class kitchen and a banquette dining area. Designers will love the custom Henrybuilt cabinetry, marble center island/breakfast bar, 18-karat rose gold Dornbracht fixtures, and custom stainless steel counters and backsplash. A vented Wolf range, Sub-Zero refrigerator, Miele dishwasher, wine refrigerator, water filtration and instant hot water make cooking a joy in this sun-drenched sanctuary. An Epson home cinema projector and a blackout blind screen make this the perfect setting for epic movie nights. Past the kitchen, a steel and glass door reveals two spacious secondary bedrooms, including one with a private balcony. A black-and-white full bathroom and a chic powder room with a black marble vanity and floor-to-ceiling black penny tile complete this floor. On the third level, explore your full-floor primary suite retreat flanked by a northeast-facing balcony and a massive southwestern terrace. The king-size bedroom flows to an en suite spa bathroom featuring a glass steam shower with dual showerheads, a state-of-the-art commode and a double vanity with rose gold hardware, all surrounded by heated terrazzo floors, bookmatched marble and hand-painted Japanese tiles. The massive walk-in dressing room tames even the largest wardrobes with rows of custom Henrybuilt fittings. On the roof level, a home gym opens to the home's crowning glory - a sprawling roof deck where glass handrails allow unimpeded views to stretch on forever. A built-in outdoor kitchen with a gas grill and sink makes al fresco entertaining irresistible in this breathtaking haven. Four-zone HVAC with linear vents, two sets of in-unit washers and vented gas dryers, a Control 4 smart home system, motorized Somfy shades, Lutron dimmers, and built-in surround sound speakers add comfort and convenience at the touch of a button. Built in 2019, 113 North 9th Street is a boutique two-unit condominium offering video intercom entry, a lobby and basement storage. This outstanding Williamsburg location boasts some of Brooklyn's best shopping, dining and nightlife. You'll find the Apple Store, Whole Foods, and Equinox on the nearby blocks, while the Music Hall of Williamsburg, Brooklyn Bowl, Warsaw and Brooklyn Steel surround the home with spectacular live music venues. Bushwick Inlet, Marsha P. Johnson State Park, McCarren Park, and Domino Park are all within reach, and transportation is a snap with L, J/Z, and M trains, excellent bus service, the North Williamsburg Ferry Landing, and CitiBike stations nearby.
Full Property Details
Full Property Details for 113 N 9th St #2
General
- Sold For: $4,999,000
- HOA FEE: $390/month
- Taxes: $9,348
- Status: Closed
- Type: Apartment
- Source: REBNY
- MLS ID: RLS20066547
- Added to Site: 236 day(s) ago
Interior
- Number of Rooms: 12
- Interior Features: Breakfast Bar, Double Vanity, Eat-in Kitchen, High Ceilings, His and Hers Closets, Kitchen Island, Pantry, Walk-In Closet(s)
- Appliances: Dishwasher
- Furnishings: Unfurnished
- Flooring: Hardwood
Rooms
Bathrooms
- Total Bathrooms: 4
- Full Bathrooms: 3
- Half Bathrooms: 1
Bedrooms
- Total Bedrooms: 4
Other Rooms
- Laundry: In Unit, See Remarks
Exterior
- Exterior Features: Building Barbecue, Building Roof Deck, Private Entrance, Private Outdoor Space Over 60 Sqft
- Porch/Patio/Deck: Terrace, Rooftop
Location
- County: Kings
- Subdivision: Williamsburg
Community
- Pets Allowed: Yes
Heating & Cooling
- Central air: Yes
- Air Conditioning: Yes
- Cooling Type: Central Air, Other
- Heating Type: Central, Forced Air
Structural Information
- Structure Type: Triplex
- Windows: Double Pane Windows
- Stories/Levels: 3
- Square Feet: 2,996
- Living Area: 2,996 Sq. Ft.
- Year Built: 2019
- Other Struct. Feat.: Elevator(s)
Lot Features
- Lot Size: 1912.5
- Lot Dimensions: 25.500000 x 75.000000
Financial Considerations
- Association Fee: $390
- Assoc Fee Freq.: Monthly
- Tax Amount: $9,348
Disclosures and Reports
- Special Conditions: Standard
- Block: 2303
- Lot Number: 1202
Listing Courtesy of Compass
Get Pre-Approved Today
Schools
Schools serving 113 N 9th St #2
School District:New York City Geographic School District 14
| Name | Grades | Distance |
|---|---|---|
Ps 17 Henry D Woodworth 208 North 5th Street, Brooklyn, NY 11211 | PK-5 | 0.3 mi |
Disclaimer:
School attendance boundaries provided by ATTOM Data Solutions and are for reference only. Contact the school directly to verify enrollment eligibility.
Price & Sales History for 113 N 9th St #2
Date
Details
Price
Change
Source
8/06/2026
Sold
$4,999,000
-4.33%
MLS
5/18/2026
Price Reduced
$5,225,000
-4.91%
MLS
1/07/2026
Listed
$5,495,000
—
MLS
Disclaimer: Historical sales information is derived from public records provided by the county offices. Information is not guaranteed and should be independently verified.
113 N 9th Street #2, New York City, NY 11249 (MLS# RLS20066547) is a Apartment property that was sold at $4,999,000 on August 06, 2026. Want to learn more about 113 N 9th Street #2? Do you have questions about finding other Apartment real estate for sale in New York City? You can browse all New York City real estate or contact a Coldwell Banker agent to request more information.