This is a carousel with tiles that activate property listing cards. Use the previous and next buttons to navigate.
1/1
$8,500,000
This is a carousel with tiles that activate property listing cards. Use the previous and next buttons to navigate.
1/1
Property Description
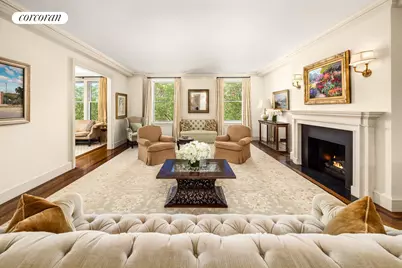
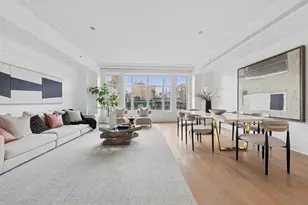
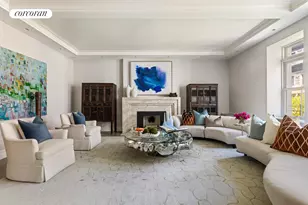
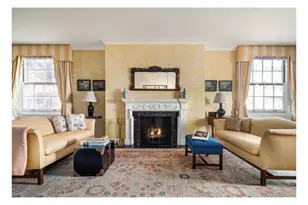
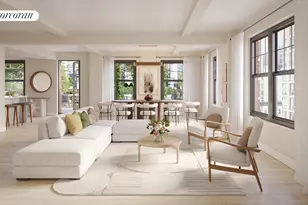
Designed by J.E.R. Carpenter and occupying the coveted southwest corner of 1150 Fifth Avenue, this extraordinary duplex-created from the seamless combination of two B-line residences-commands grand proportions, southern and western light, and iconic Central Park views. Spanning an impressive eighteen into fourteen rooms, the residence unfolds with remarkable scale, offering five bedrooms, five renovated windowed full bathrooms, and a powder room. The layout includes a living room with a wood-burning fireplace, a formal dining room, two corner libraries, two studies, and an enormous windowed eat-in kitchen. Defined by high ceilings, hardwood floors, five-zone central air conditioning, and bespoke finishes throughout, the home offers a level of volume and scale rarely found. A semi-private elevator landing opens to an elegant foyer and an impressive 20-foot-long entrance gallery, from which the home's grand entertaining spaces unfold. The living room faces west over Fifth Avenue and Central Park, with two oversized windows framing picturesque park views. A corner library has both southern and western exposures through three large windows. Adjacent is a windowed powder room. Also off the gallery is an elegant formal dining room, perfectly suited for entertaining, as well as two studies with custom built-ins. The windowed eat-in kitchen is both expansive and thoughtfully designed, featuring custom cabinetry, a large center island with seating, an oversized breakfast area, and a built-in desk. It is outfitted with top-of-the-line appliances, including a Sub-Zero refrigerator and freezer, Viking range with griddle and oven, two Miele dishwashers, two microwaves, and two Shaw's sinks. A large pantry offers a second Sub-Zero refrigerator and freezer, a EuroCave wine refrigerator, and exceptional storage. This floor has a large bedroom and a windowed hallway bathroom. The lower level is dedicated to private living quarters. The primary suite overlooks Central Park and includes two large dressing rooms and a windowed, renovated bathroom with a shower. A second corner library on this floor has both southern and western exposures. There are four additional bedrooms, each with built-in bookshelves and excellent closet space, along with two windowed hallway bathrooms both with two sinks-one with a shower and the other with a bathtub. A central media room provides an inviting gathering space, complemented by an additional windowed bathroom with a shower, a large storage closet, and a well-equipped laundry room with a side-by-side LG washer and dryer, sink, and ample storage. A mudroom with cubbies and a closet completes this floor. The elevator goes to both floors. A storage bin is assigned by the building, and they permit up to 70% financing. There is a 2% flip tax paid by the purchaser. Built in 1924, this premier white-glove cooperative is ideally located on Fifth Avenue in Carnegie Hill and offers a full-time doorman, live-in resident manager, central laundry room, bicycle room, a state-of-the-art fitness center, and a beautifully landscaped roof garden with sweeping Central Park views.
Full Property Details
Full Property Details for 1150 5th Ave #3B/2B
General
- Sold For: $8,500,000
- HOA FEE: $14,431/month
- Status: Closed
- Type: Duplex
- Source: REBNY
- MLS ID: RLS20082865
- Added to Site: 158 day(s) ago
Interior
- Number of Rooms: 14
- Interior Features: Separate/Formal Dining Room, High Ceilings, Walk-In Closet(s)
- Fireplace: Yes
- Number of Fireplaces: 1
- Fireplace(s): Other
- Appliances: Dishwasher, Washer Dryer Allowed
Rooms
Bathrooms
- Total Bathrooms: 6
- Full Bathrooms: 5
- Half Bathrooms: 1
Bedrooms
- Total Bedrooms: 5
Other Rooms
- Laundry: Building Other, Washer Hookup, In Unit
Additional Information
- Pool: Yes
- Pool Description: Building None
Exterior
- Exterior Features: Building Roof Deck
Location
- County: New York
- Subdivision: Carnegie Hill
- Building Name: Eleven Fifty Fifth
Community
- Pets Allowed: Yes
Structural Information
- Structure Type: High Rise
- Basement Desc.: Other
- Stories/Levels: 16
- Year Built: 1923
- Other Struct. Feat.: Bike Storage
Lot Features
- Property View: City, Park/Greenbelt
- Zoning: R10
Financial Considerations
- Association Fee: $14,431
- Assoc Fee Freq.: Monthly
Disclosures and Reports
- Special Conditions: Standard
- Block: 1602
- Lot Number: 1
Listing Courtesy of Corcoran Group
Get Pre-Approved Today
Schools
Schools serving 1150 5th Ave #3B/2B
School District:New York City Geographic School District 02
| Name | Grades | Distance |
|---|---|---|
Ps 198 Isador E Ida Straus 1700 3rd Avenue, New York, NY 10128 | PK-5 | 0.3 mi |
Jhs 167 Robert F Wagner 220 East 76th Street, New York, NY 10021 | 6-8 | 1.1 mi |
Disclaimer:
School attendance boundaries provided by ATTOM Data Solutions and are for reference only. Contact the school directly to verify enrollment eligibility.
Price & Sales History for 1150 5th Ave #3B/2B
Date
Details
Price
Change
Source
8/12/2026
Sold
$8,500,000
-5.5%
MLS
5/13/2026
Price Reduced
$8,995,000
-9.82%
MLS
4/09/2026
Listed
$9,975,000
—
MLS
Disclaimer: Historical sales information is derived from public records provided by the county offices. Information is not guaranteed and should be independently verified.
1150 5th Avenue #3B/2B, New York City, NY 10128 (MLS# RLS20082865) is a Duplex property that was sold at $8,500,000 on August 12, 2026. Want to learn more about 1150 5th Avenue #3B/2B? Do you have questions about finding other Duplex real estate for sale in New York City? You can browse all New York City real estate or contact a Coldwell Banker agent to request more information.