This is a carousel with tiles that activate property listing cards. Use the previous and next buttons to navigate.
1/40
$700,000
This is a carousel with tiles that activate property listing cards. Use the previous and next buttons to navigate.
1/40
Property Description
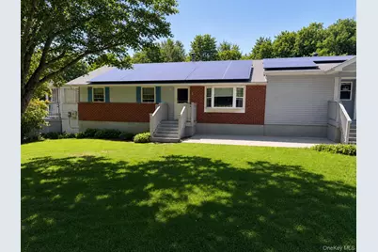
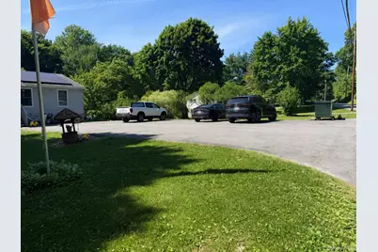
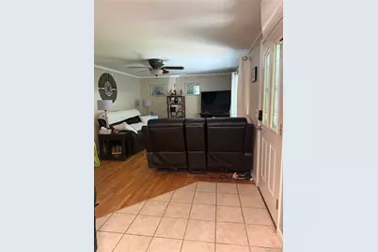
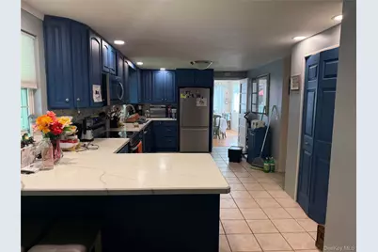
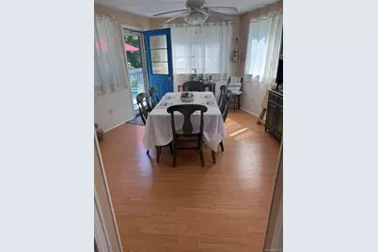
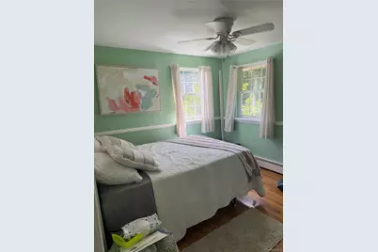
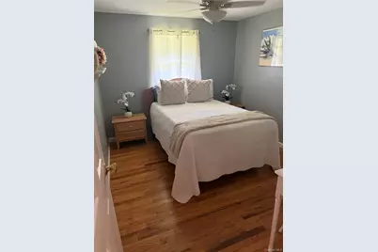
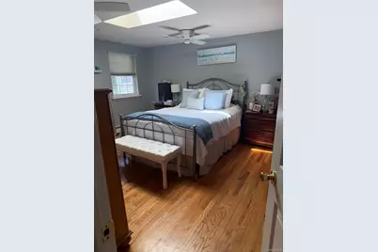
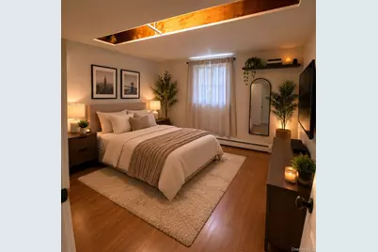
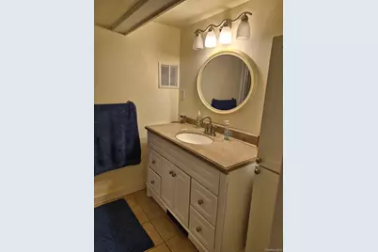
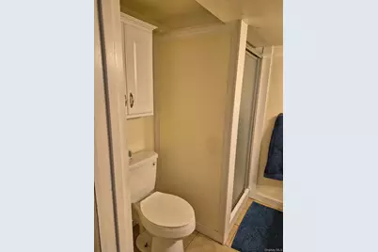
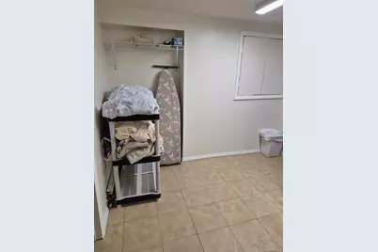
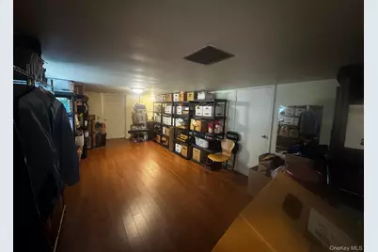
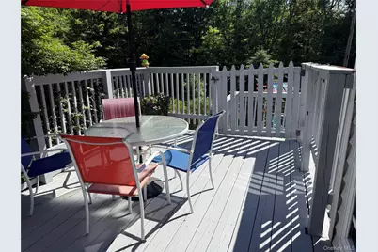
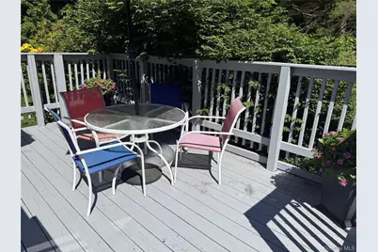
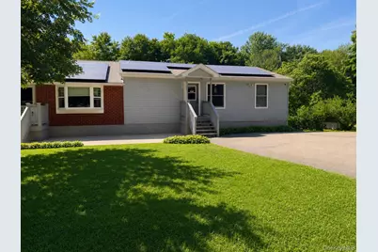
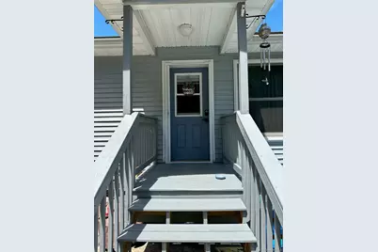
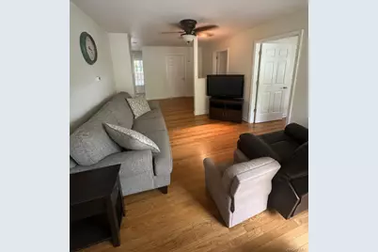
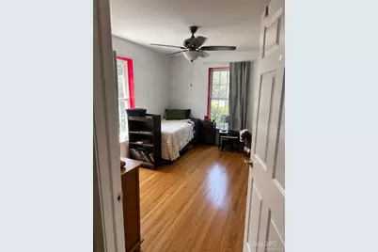
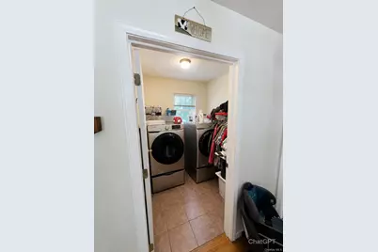
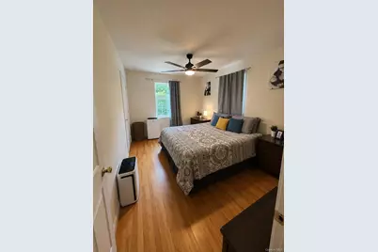
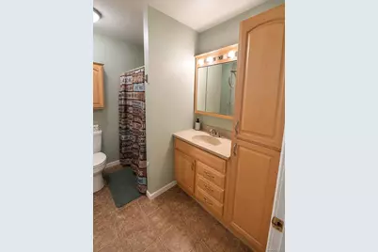
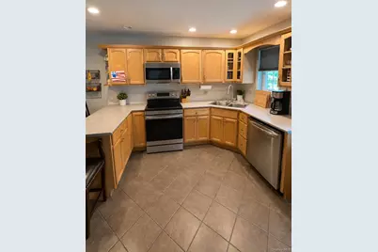
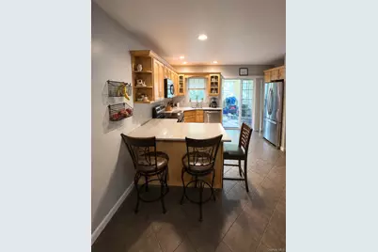
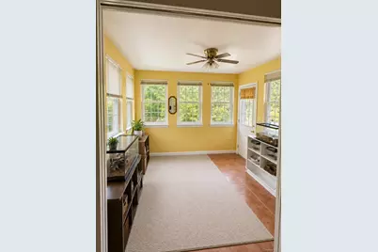
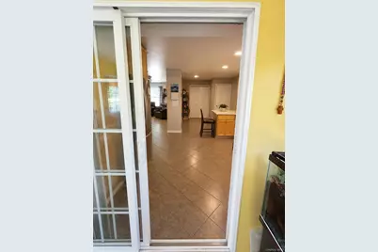
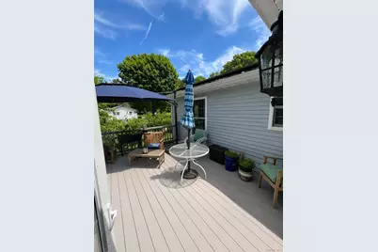
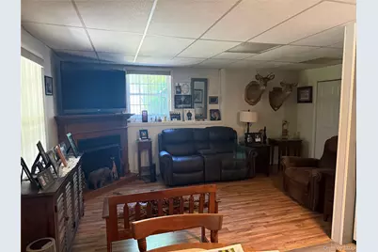
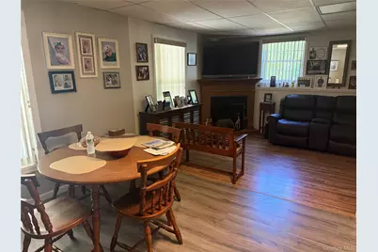
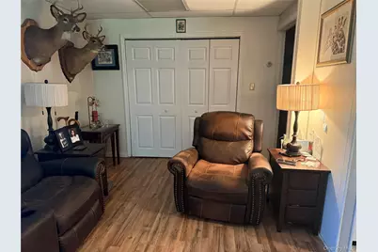
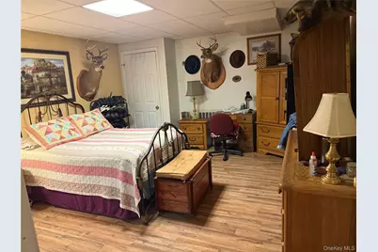
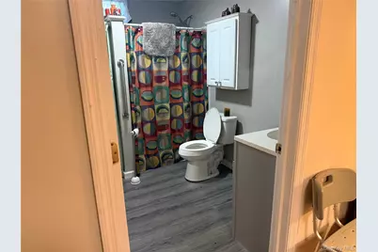
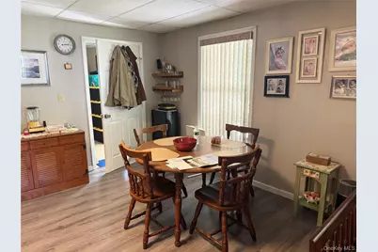
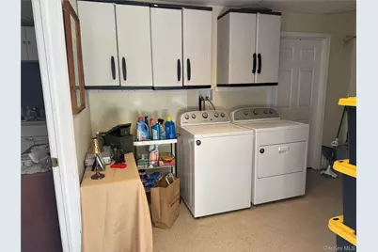
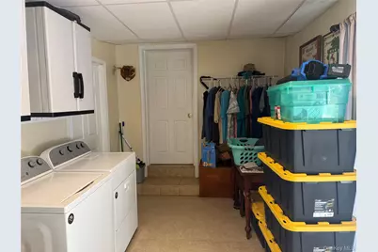
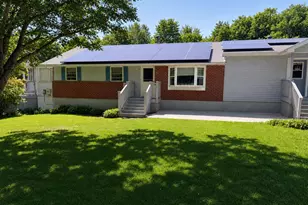
Picture it: Clintondale, 2026. A quiet road, privacy, and your own little slice of happiness. That is what you will find at 123 Barclay Rd. A Mother-Daughter Ranch on a .91-acre lot can be enjoyed as multi-generational living, or occupy one side, while generating income on the other. You really can't go wrong! Entering the left side of the home, you are welcomed in by the living room and kitchen that flow together, making entertaining easy. Stroll into the hallway behind the kitchen to find three nicely sized bedrooms, each with their own closet, and a full bathroom at the end of the hall. Off the kitchen is a formal dining room with access to the deck that overlooks the side yard, where a swing set and a newly built man-made Coi pond and stamped concrete patio with gazebo are located. The pond is well maintained and was recently professionally serviced. On the right side of the home, you will walk into a cozy living room with two nicely sized bedrooms and an ADA compliant bathroom just off of it. The living room flows into an eat-in kitchen, with a beautifully sized heated sunroom at the back, leading to its own deck that overlooks the backyard. ADA compliance is also observed with larger doorways and no transition strips from room to room. Need more space than what has already been offered? We aren't done there! This home sits on top of a fully finished walkout basement that has endless possibility. Its current configuration contains a guest room with full bathroom, laundry room, multi-purpose room, and lots of closets and storage space running the full length of the house that you can walk down to from the left side of the home. A one-bedroom guest suite with kitchenette and a laundry room with storage completes the basement space under the right side of the home, which can be accessed from above on both sides, or walk around to the back patio and enter through the sliding glass doors. Additionally, this property offers beautiful landscaping, a large driveway perfect for gatherings, a stamped concrete walkway from the driveway leading to the back patio, two sheds at the back of the property, and plenty of open space to do with what your imagination creates. Some things to note: side one is heated by oil and cooled by ductless units, and side two is heated by oil and cooled by central air. Each side's utilities are separate from one another, making the rental set-up easier. Entire home is setup to the solar panels on the roof. When thinking of this property, two words keep coming to mind: togetherness and possibility. There are so many possibilities within the home, as well as outside. It was truly built for entertaining, bringing friends and family together to make endless memories. Don't miss out on the opportunity to make this home your own!
Full Property Details
Full Property Details for 123 Barclay Rd
General
- Price: $700,000
- Taxes: $10,124
- Status: Active
- Type: Single Family
- Source: Long_Island
- MLS ID: 1010868
- Updated: 6/15/2026
- Added to Site: 34 day(s) ago
Interior
- Number of Rooms: 14
- Interior Features: First Floor Bedroom, First Floor Full Bath, Breakfast Bar, Open Kitchen
- Appliances: Stainless Steel Appliance(s)
Rooms
Bathrooms
- Total Bathrooms: 4
- Full Bathrooms: 4
Bedrooms
- Total Bedrooms: 7
Parking
- Total Spaces: 8
- Parking Features: Driveway
Location
- County: Ulster County
School Information
- High School District: Wallkill
- Elementary School: Plattekill Elementary School
- Middle School: John G Borden Middle School
- High School: Wallkill Senior High School
Heating & Cooling
- Central air: Yes
- Cooling Type: Central Air, Ductless
- Heating Type: Hot Water, Steam
Utilities
- Sewer: Septic Tank
- Water: Well
- Utility Description: Cable Connected, Electricity Connected, Sewer Connected, Trash Collection Private
Structural Information
- Architectural Style: Ranch
- Detached/Attached: Detached
- Construction: Block, Brick, Vinyl Siding
- Basement: Yes
- Basement Desc.: Finished, Full Basement, Walk-Out Access
- Sq. Ft. Source: Public Records
- Year Built: 1971
Lot Features
- Lot Size (Acres): 0.91
- Lot Size (Sq. Ft.): 39,640
Financial Considerations
- Tax Amount: $10,124.6
Disclosures and Reports
- Special Conditions: None
- Property ID: 4200-094.004-0003-020.000-0000
- Block: 3
- Lot Number: 20
Listed by Lucille Hand Real Estate
Get Pre-Approved Today
Schools
Schools serving 123 Barclay Rd
School District:Wallkill Central School District
Disclaimer:
School attendance boundaries provided by ATTOM Data Solutions and are for reference only. Contact the school directly to verify enrollment eligibility.
Price & Sales History for 123 Barclay Rd
Date
Details
Price
Change
Source
6/10/2026
Listed
$700,000
288.89%
MLS
4/20/2004
Sold
$180,000
—
Public Record
Disclaimer: Historical sales information is derived from public records provided by the county offices. Information is not guaranteed and should be independently verified.
Estimate the Cost
Estimate the Cost for 123 Barclay Rd
123 Barclay Road, Clintondale, NY 12515 (MLS# 1010868) is a Single Family property with 7 bedrooms and 4 full bathrooms. 123 Barclay Road is currently listed for $700,000 and was received on June 10, 2026. Want to learn more about 123 Barclay Road? Do you have questions about finding other Single Family real estate for sale in Clintondale? You can browse all Clintondale real estate or contact a Coldwell Banker agent to request more information.
