This is a carousel with tiles that activate property listing cards. Use the previous and next buttons to navigate.
1/1
$1,840,000
This is a carousel with tiles that activate property listing cards. Use the previous and next buttons to navigate.
1/1
Property Description
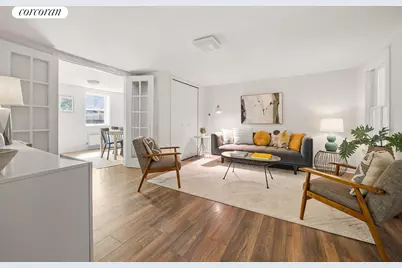
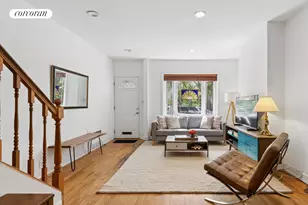
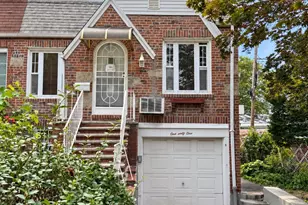
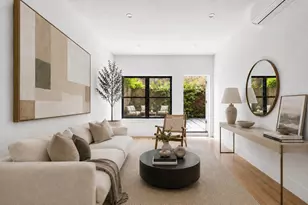
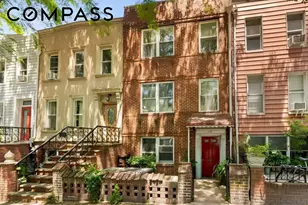
Welcome to 124 8th Street, a three story two family townhouse, renovated in 2015 and easily converted to a single family, with a stunning 25 ft x 50 ft backyard! Entering at the garden level, an enclosed patio provides ample storage for bikes and other outdoor equipment before entering the home. Once inside, a cozy living room with a storage closet invites you to linger. Beyond, is the sunny and bright dining room with access to the backyard and an oversized window. Keep the two spaces separate, or combine for a large open concept living space to bring the stunning Southern light throughout the home. A sizable extension provides ample space for the eat in kitchen, currently featuring a mix of tile and butcher block counters, and a mix of open shelving and charming bead board cabinetry. A suite of white appliances including a french door, freezer bottom fridge and dishwasher complement the light and airy space that is washed in sun from two large picture windows. A full bath completes the floor. Downstairs, the clean and dry basement has been dug out to provide a full ceiling height. While it is currently home to laundry and storage, this full footprint of the home could be easily finished to create an excellent rec space - there are even steps and a Bilco door leading to the backyard, which could be finished with a glass door to provide light and air into the space. Upstairs are two large bedrooms each with generous closet space, as well as a linen closet and another full bath. On the top floor a one bedroom apartment with it's own entrance off the parlor level offers the possibility a good rental income or three more bedrooms and another full bath should you wish to use the home as a single family residence. 124 8th Street sits on a spectacular 25X100 ft lot. The width of the home is 22 feet, giving you a 3 ft walkway to the backyard from the street - very convenient for pulling in bikes, or other equipment to the backyard. At 25 x 50 sqft the backyard is a true oasis with mature trees surrounding the space for a verdant view - including a lovely magnolia tree, as well as numerous perennials. There is a patio for al fresco dining and a large, legal shed that could potentially be converted to additional living space or removed to create a yard big enough for a soccer field! 124 8th Street has been very well cared for and has received numerous updates over the years including repointing and waterproofing the back and side walls in 2024, a new roof over the kitchen in 2024, a new roof for the rest of the home in 2021, a new hot water heater in 2017, a full renovation of the top floor apartment in 2015, including a new kitchen and windows, a new kitchen on the garden level in 2015, new siding and steel beams in the basement in 2015, a new boiler in 2012, and all new electrical wiring throughout the home in 2000 (with new meters installed just last year). As it is in such good shape, this is a perfect home to move right in and use as is, or tailor to suit your specific needs over time. Located in Gowanus, you are just a few blocks from all of the offerings of Park Slope & Carroll Gardens, and have local treasures such as Four and Twenty Blackbirds, Mighty Quinn's BBQ, Sweet Talk, Table 87, Bison & Bourbon, The Bell House, Halyards, ByClio Bakery, Room 205, and the R, F&G at 4th & 9th Street all within 2 blocks! The newly renovated Ennis Playground is a mere 3 block walk, and Washington Square Park with it's weekly Farmer's Market, Dog Run and JJ Byrne playground is just 4 blocks away. Whole Foods is also an easy 3 blocks away, as is Steve's C Town Grocery Store, CVS, and The Park Slope YMCA, making daily living very convenient!..
Full Property Details
Full Property Details for 124 8th St
General
- Sold For: $1,840,000
- Taxes: $4,380
- Status: Closed
- Type: Multi-Family
- Source: REBNY
- MLS ID: RLS20049254
- Added to Site: 299 day(s) ago
Interior
- Number of Rooms: 8
- Interior Features: Smoke Free, Storage
- Appliances: Washer Dryer Allowed
Rooms
Bathrooms
- Total Bathrooms: 3
- Full Bathrooms: 3
Bedrooms
- Total Bedrooms: 3
Other Rooms
- Laundry: Building Other, Washer Hookup, In Unit
Exterior
- Exterior Features: Private Outdoor Space Over 60 Sqft
- Porch/Patio/Deck: Patio
Location
- County: Kings
- Subdivision: Gowanus
Community
- Pets Allowed: Yes
Structural Information
- Structure Type: Townhouse
- Basement Desc.: Other
- Stories/Levels: 3
- Square Feet: 2,148
- Living Area: 2,148 Sq. Ft.
- Year Built: 1899
- Other Struct. Feat.: Green Building
Lot Features
- Property View: Other
- Lot Size: 2500
- Lot Dimensions: 100.00 x 25.00
Financial Considerations
- Tax Amount: $4,380
Disclosures and Reports
- Special Conditions: Standard
- Property ID: 01002-0016
- Block: 1002
- Lot Number: 16
Listing Courtesy of Corcoran Group
Get Pre-Approved Today
Schools
Schools serving 124 8th St
School District:New York City Geographic School District 15
| Name | Grades | Distance |
|---|---|---|
Ps 124 Silas B Dutcher 515 4th Avenue, Brooklyn, NY 11215 | K-5 | 0.4 mi |
Disclaimer:
School attendance boundaries provided by ATTOM Data Solutions and are for reference only. Contact the school directly to verify enrollment eligibility.
Price & Sales History for 124 8th St
Date
Details
Price
Change
Source
6/10/2026
Sold
$1,840,000
-5.64%
MLS
9/15/2025
Listed
$1,950,000
—
MLS
Disclaimer: Historical sales information is derived from public records provided by the county offices. Information is not guaranteed and should be independently verified.
124 8th Street, New York City, NY 11215 (MLS# RLS20049254) is a Multi-Family property that was sold at $1,840,000 on June 10, 2026. Want to learn more about 124 8th Street? Do you have questions about finding other Multi-Family real estate for sale in New York City? You can browse all New York City real estate or contact a Coldwell Banker agent to request more information.