This is a carousel with tiles that activate property listing cards. Use the previous and next buttons to navigate.
1/50
$999,900
This is a carousel with tiles that activate property listing cards. Use the previous and next buttons to navigate.
1/50
Property Description
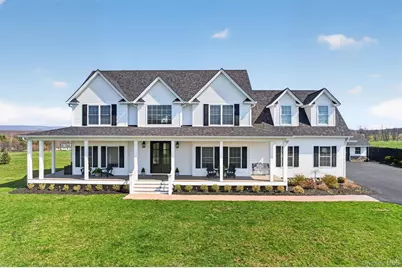
Welcome to this one-of-a-kind home where luxury meets breathtaking natural beauty. Solid 8 foot double mahogany doors open to a covered wraparound porch, perfect for rocking chairs and taking in panoramic views from sunrise to sunset. Designed for entertaining, the outdoor space features a back deck with a full outdoor kitchen, complete with a Baker's Pride commercial grill and pizza oven, marble counter-tops, and seating that flows to a blue stone patio with a beautiful outdoor fireplace-all overlooking the mountains. Inside, the gourmet kitchen is a chef's dream with top-of-the-line cabinetry, an oversized sink with scenic views, a 6-burner commercial stove with flat top, a 9-foot island, and a stunning wine wall with built-ins. The first floor boasts 9-foot ceilings, rich oak floors, and a living room with walls of windows and a brick auto-lighting fireplace-perfect for cozy ambiance and backup heat. The main-level primary suite offers double sinks, a soaking tub, tiled shower, and spectacular mountain views. Upstairs, you'll find oak flooring throughout, a spacious main bath with double sinks, and a fourth bedroom or bonus room featuring a coffee bar and private balcony. Additional highlights include a 2-car insulated heated garage, plus a 1 car detached garage with vinyl siding, field stone accents, and a copper cupola. - Seller has approval to build a 20x20 barn in the backfield. For the nature lover and adventurer, you're only minutes away from the breathtaking beauty of Minnewaska State Park, the scenic trails of Mohonk Mountain, local wineries, and seasonal apple orchards. With unmatched views and frequent rainbows, this extraordinary home is truly a rare find.
Full Property Details
Full Property Details for 124 Mulford Dr
General
- Price: $999,900
- Taxes: $14,167
- Status: Active
- Type: Single Family
- Source: Long_Island
- MLS ID: 980081
- Updated: 5/6/2026
- Added to Site: 46 day(s) ago
Interior
- Number of Rooms: 7
- Interior Features: First Floor Bedroom, First Floor Full Bath, Beamed Ceilings, Breakfast Bar, Cathedral Ceiling(s), Ceiling Fan(s), Chefs Kitchen, Double Vanity, Dry Bar, Eat-in Kitchen, Entrance Foyer, Granite Counters, High Ceilings, Kitchen Island, Open Floorplan, Open Kitchen, Pantry, Primary Bathroom, Master Downstairs, Soaking Tub, Storage, Walk-In Closet(s), Wet Bar
- Fireplace: Yes
- Number of Fireplaces: 1
- Fireplace(s): Family Room, Gas, Masonry
- Appliances: Cooktop, Dishwasher, Dryer, Gas Cooktop, Gas Oven, Gas Range, Microwave, Refrigerator, Stainless Steel Appliance(s), Washer, Gas Water Heater, Water Softener Owned
- Flooring: Hardwood, Tile
Rooms
Bathrooms
- Total Bathrooms: 3
- Full Bathrooms: 2
- Half Bathrooms: 1
Bedrooms
- Total Bedrooms: 4
Exterior
- Exterior Features: Balcony, Fire Pit, Gas Grill, Lighting
Parking
- Garage: Yes
- Garage Spaces: 3
- Parking Features: Garage, Garage Door Opener, Heated Garage
Location
- County: Ulster County
School Information
- High School District: Wallkill
- Elementary School: Ostrander Elementary School
- Middle School: John G Borden Middle School
- High School: Wallkill Senior High School
Heating & Cooling
- Central air: Yes
- Cooling Type: Central Air
- Heating Type: Forced Air
- Heating Zones: 2
Utilities
- Sewer: Septic Tank
- Water: Well
- Utility Description: Electricity Connected, Sewer Connected, Underground Utilities, Water Connected
Structural Information
- Architectural Style: Colonial
- Detached/Attached: Detached
- Construction: Frame, Stone, Vinyl Siding
- Basement: Yes
- Basement Desc.: Bilco Door(s), Full Basement, Storage Space, Unfinished, Walk-Out Access
- Sq. Ft. Source: Public Records
- Year Built: 2021
Lot Features
- Property View: Mountain(s)
- Mountain views: Yes
- Lot Size (Acres): 8.2
- Lot Size (Sq. Ft.): 357,192
- Frontage: Municipal
- Fence: Yes
- Lot Features: Back Yard, Cleared, Cul-De-Sac, Front Yard, Landscaped, Level
- Fencing (Description): Fenced
Financial Considerations
- Tax Amount: $14,167.81
Disclosures and Reports
- Special Conditions: None
- Property ID: 5200-100.004-0001-041.223-0000
- Block: 1
- Lot Number: 41.223
Listed by Century 21 E & M Williams Rlty
Get Pre-Approved Today
Schools
Schools serving 124 Mulford Dr
School District:Wallkill Central School District
Disclaimer:
School attendance boundaries provided by ATTOM Data Solutions and are for reference only. Contact the school directly to verify enrollment eligibility.
Price & Sales History for 124 Mulford Dr
Date
Details
Price
Change
Source
5/06/2026
Price Reduced
$999,900
-16.68%
MLS
4/14/2026
Listed
$1,200,000
—
MLS
Disclaimer: Historical sales information is derived from public records provided by the county offices. Information is not guaranteed and should be independently verified.
Tax History
Tax History for 124 Mulford Dr
Year
Property Taxes
Change
Tax Assessment
Change
2025
$13,699
—
$71,000
—
2024
$13,646
1196%
$71,000
255%
2021
$1,053
—
$20,000
—
Disclaimer: Historical tax information is derived from public records provided by the county offices. Information is not guaranteed and should be independently verified.
Estimate the Cost
Estimate the Cost for 124 Mulford Dr
124 Mulford Drive, Wallkill, NY 12589 (MLS# 980081) is a Single Family property with 4 bedrooms, 2 full bathrooms and 1 partial bathroom. 124 Mulford Drive is currently listed for $999,900 and was received on April 14, 2026. Want to learn more about 124 Mulford Drive? Do you have questions about finding other Single Family real estate for sale in Wallkill? You can browse all Wallkill real estate or contact a Coldwell Banker agent to request more information.