This is a carousel with tiles that activate property listing cards. Use the previous and next buttons to navigate.
1/50
$699,000
This is a carousel with tiles that activate property listing cards. Use the previous and next buttons to navigate.
1/50
Property Description
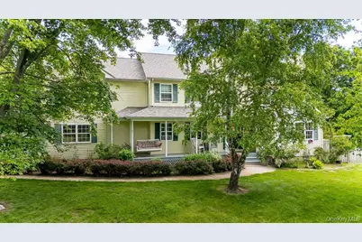
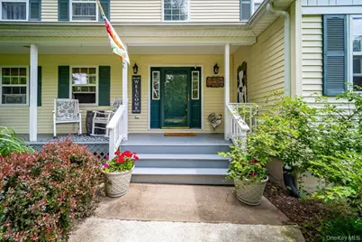
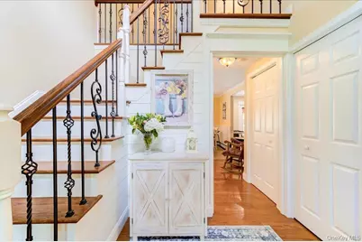
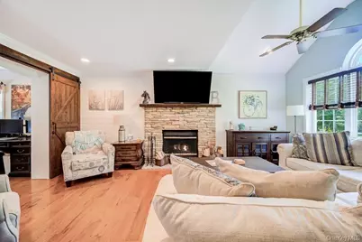
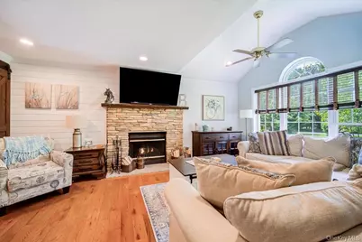
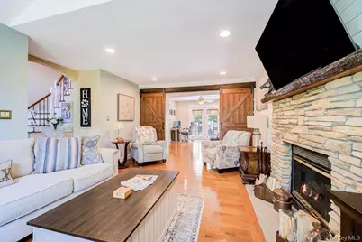
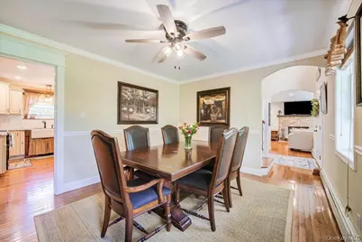
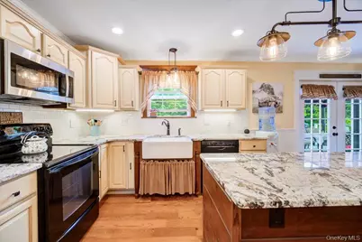
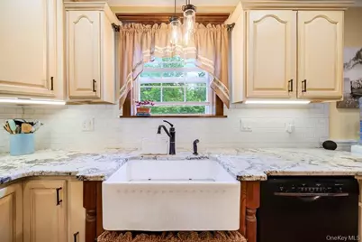
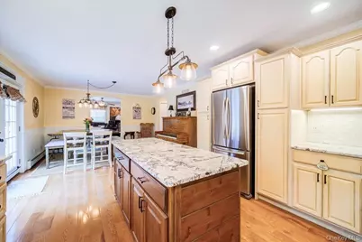
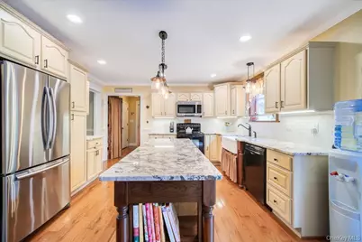
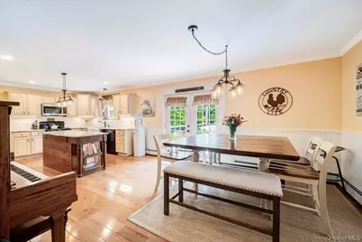
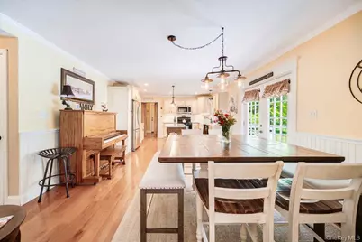
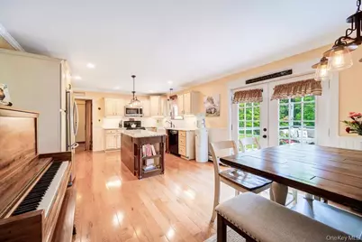
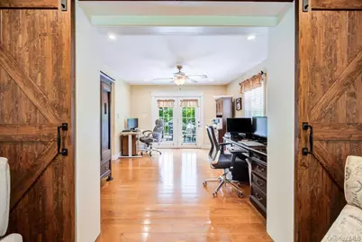
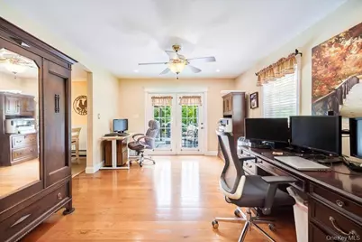
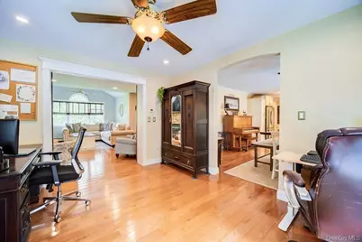
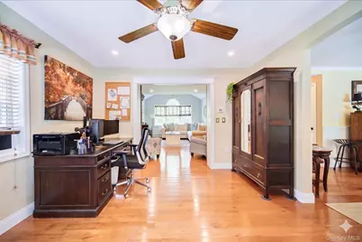
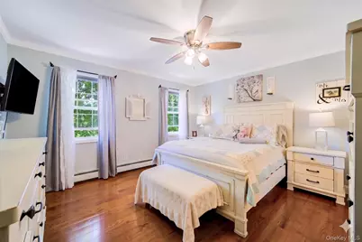
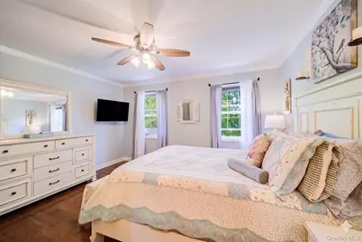
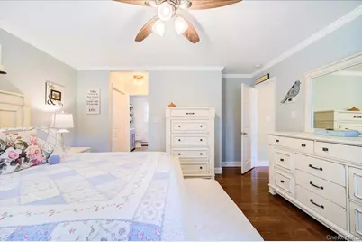
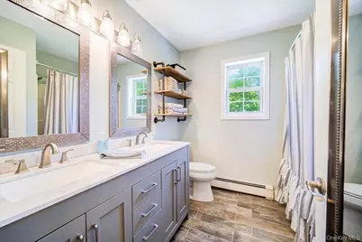
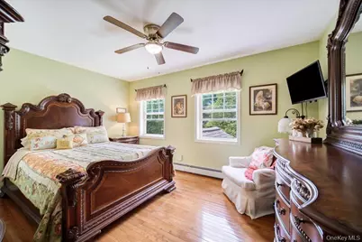
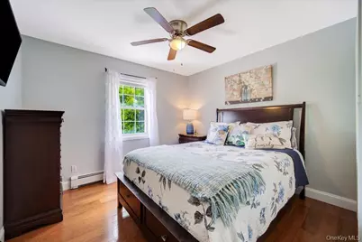
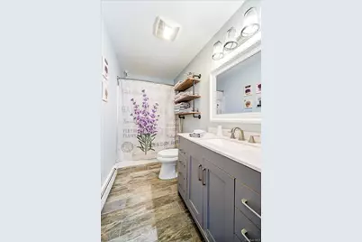
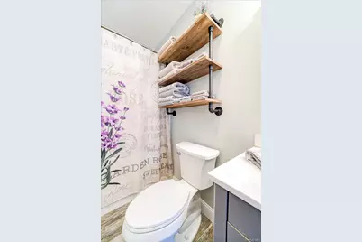
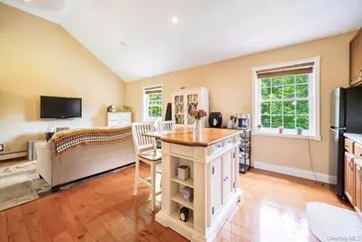
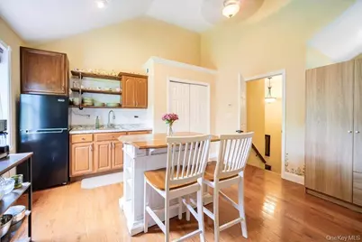
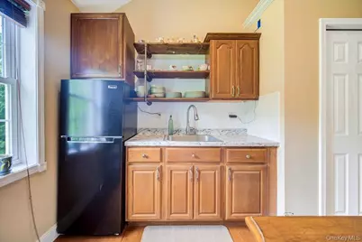
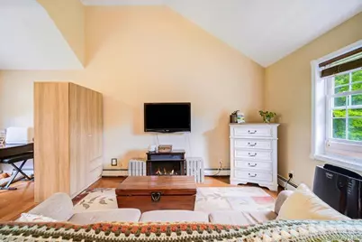
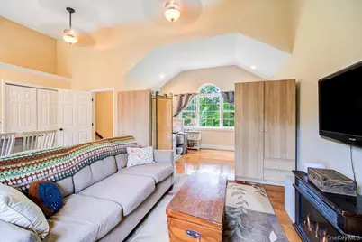
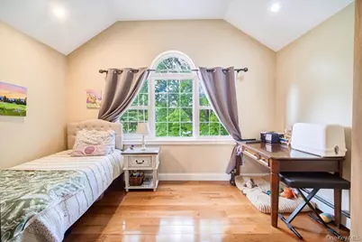
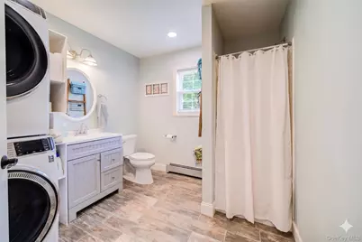
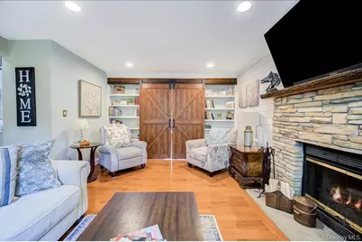
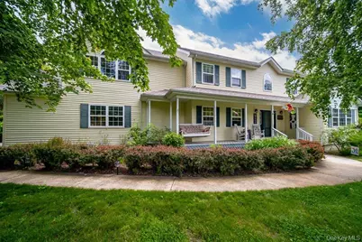
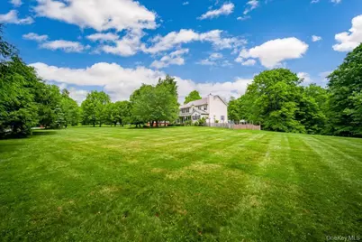
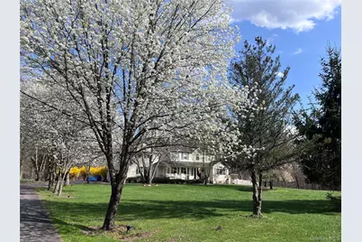
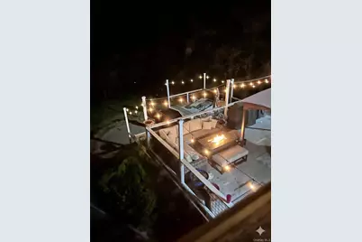
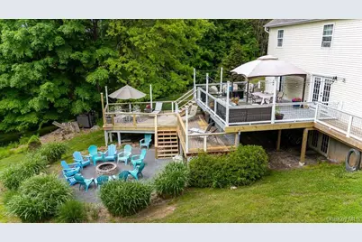
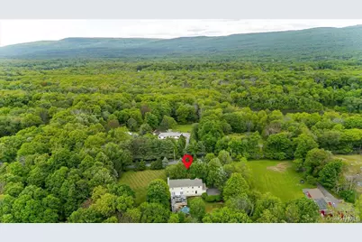
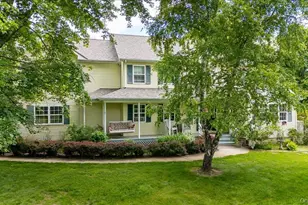
SELLER TO INSTALL BRAND-NEW MINI-SPLITS THROUGHOUT THE ENTIRE HOME & BONUS ROOM PRIOR TO CLOSING (includes transferable warranty: 12-yr compressor / 7-yr parts / 2-yr labor)! Offered well below the recent $730K appraised value (appraisal available upon request), this turnkey 2,888 sq. ft. Colonial sits on 3 private, peaceful acres and comes complete with a brand-new roof with transferable warranty. Lovingly rebuilt and updated in 2020 by a Southern custom home contractor, this move-in ready gem showcases new true hardwood floors, updated plumbing, and a whole-house generator. Step inside to a sun-drenched living room with soaring cathedral ceilings, an atrium window, a wood-burning fireplace, and custom built-in bookshelves. Slide open the rustic barn door to reveal a private dedicated office space. The new chef's kitchen features polished granite countertops, a large center island, classic farm sink, modern lighting, and stainless steel appliances. Each bath is custom-designed with hand-selected fixtures, custom vanities, and pipe-and-wood shelving. Upstairs, a unique bonus studio with a wet bar (sink & mini-fridge) offers the perfect space for a guest suite, art studio, or gym. Need more room? The full walk-out basement with high ceilings is ready for your finishing touches. Outside, entertain effortlessly on your massive 2-level deck with ambient lighting, gather around the fire pit, or explore your own private wooded trails. Enjoy complete country seclusion with the convenience of quick access to I-84 and I-87 for an easy commute. All the heavy lifting has been done - just turn the key and move right in. Schedule your private tour today!
Full Property Details
Full Property Details for 124 Rutsonville Rd
General
- Price: $699,000
- Taxes: $12,222
- Status: Active
- Type: Single Family
- Source: Long_Island
- MLS ID: 1010546
- Updated: 7/31/2026
- Added to Site: 81 day(s) ago
Interior
- Number of Rooms: 9
- Interior Features: First Floor Full Bath, Cathedral Ceiling(s), Ceiling Fan(s), Eat-in Kitchen, Entrance Foyer, Formal Dining, Granite Counters, His and Hers Closets, In-Law Floorplan, Kitchen Island, Open Kitchen, Pantry, Primary Bathroom, Storage, Walk-In Closet(s), Washer/Dryer Hookup
- Fireplace: Yes
- Number of Fireplaces: 1
- Fireplace(s): Living Room, Wood Burning
- Appliances: Dishwasher, Dryer, Electric Water Heater, Other, Range, Refrigerator, Washer
- Laundry Facilities: Yes
- Flooring: Hardwood, Tile
Rooms
Bathrooms
- Total Bathrooms: 3
- Full Bathrooms: 2
- Half Bathrooms: 1
Bedrooms
- Total Bedrooms: 4
Other Rooms
- Laundry: Electric Dryer Hookup, Inside, Washer Hookup
Exterior
- Exterior Features: Lighting, Rain Gutters
- Porch/Patio/Deck: Covered, Deck, Porch
Parking
- Garage: Yes
- Garage Spaces: 2
- Parking Features: Driveway
Location
- County: Ulster County
School Information
- High School District: Wallkill
- Elementary School: Ostrander Elementary School
- Middle School: John G Borden Middle School
- High School: Wallkill Senior High School
Heating & Cooling
- Cooling Type: Wall/Window Unit(s)
- Heating Type: Baseboard, Hot Water, Oil
Utilities
- Sewer: Septic Tank
- Water: Well
- Utility Description: Cable Connected, Electricity Connected
Structural Information
- Architectural Style: Colonial
- Detached/Attached: Detached
- Construction: Frame, Vinyl Siding
- Basement: Yes
- Basement Desc.: Full Basement, Unfinished, Walk-Out Access
- Windows: Blinds, Double Pane Windows
- Building Size: 4032
- Square Feet: 4,032
- Sq. Ft. Source: Public Records
- Year Built: 2001
Additional Structures
- Other Structures: Shed(s)
Lot Features
- Lot Size (Acres): 3
- Lot Size (Sq. Ft.): 130,680
- Fence: Yes
- Fencing (Description): Partial
Financial Considerations
- Tax Amount: $12,222.1
Disclosures and Reports
- Special Conditions: None
- Property ID: 5200-099.002-0004-021.000-0000
Listed by Keller Williams Realty
Get Pre-Approved Today
Schools
Schools serving 124 Rutsonville Rd
School District:Wallkill Central School District
Disclaimer:
School attendance boundaries provided by ATTOM Data Solutions and are for reference only. Contact the school directly to verify enrollment eligibility.
Price & Sales History for 124 Rutsonville Rd
Date
Details
Price
Change
Source
6/08/2026
Listed
$699,000
104.69%
MLS
5/08/2020
Sold
$341,500
—
Public Record
Disclaimer: Historical sales information is derived from public records provided by the county offices. Information is not guaranteed and should be independently verified.
Tax History
Tax History for 124 Rutsonville Rd
Year
Property Taxes
Change
Tax Assessment
Change
2025
$12,222
2%
$64,000
—
2024
$12,034
294%
$64,000
—
2021
$3,054
-73%
$64,000
—
2020
$11,377
2%
$64,000
—
2018
$11,135
5%
$64,000
—
2017
$10,617
20%
$64,000
7%
2016
$8,832
-1%
$60,000
—
2015
$8,912
—
$60,000
—
2015
$8,878
2%
$60,000
—
2013
$8,734
—
$60,000
—
Disclaimer: Historical tax information is derived from public records provided by the county offices. Information is not guaranteed and should be independently verified.
Estimate the Cost
Estimate the Cost for 124 Rutsonville Rd
124 Rutsonville Road, Wallkill, NY 12589 (MLS# 1010546) is a Single Family property with 4 bedrooms, 2 full bathrooms and 1 partial bathroom. 124 Rutsonville Road is currently listed for $699,000 and was received on June 08, 2026. Want to learn more about 124 Rutsonville Road? Do you have questions about finding other Single Family real estate for sale in Wallkill? You can browse all Wallkill real estate or contact a Coldwell Banker agent to request more information.
