This is a carousel with tiles that activate property listing cards. Use the previous and next buttons to navigate.
1/45
$875,000
This is a carousel with tiles that activate property listing cards. Use the previous and next buttons to navigate.
1/45
Property Description
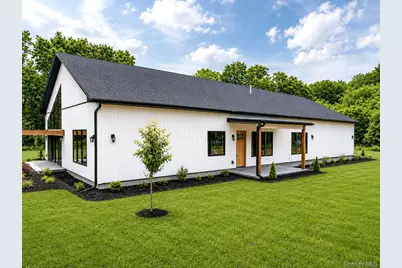
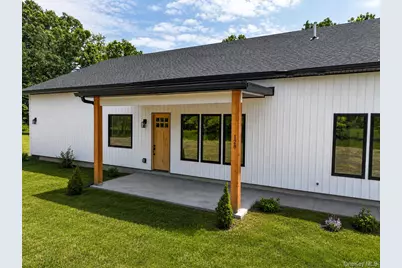
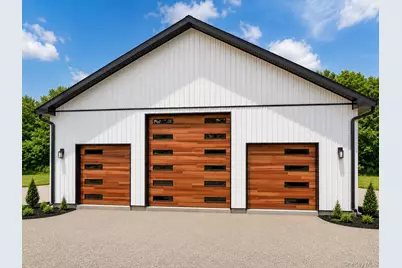
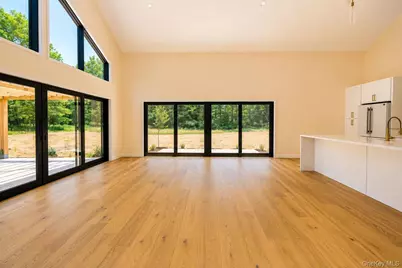
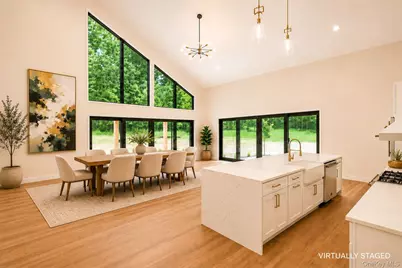
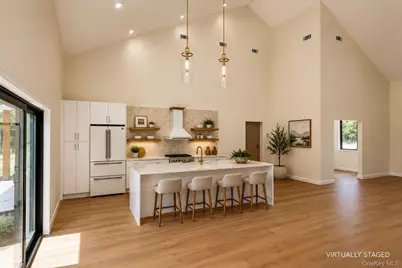
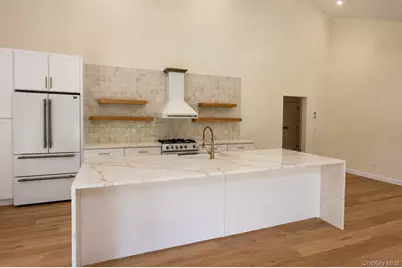
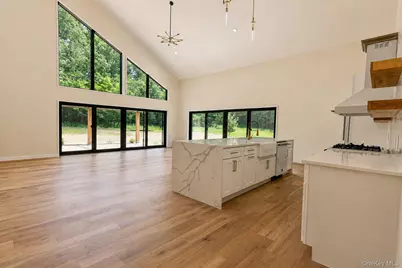
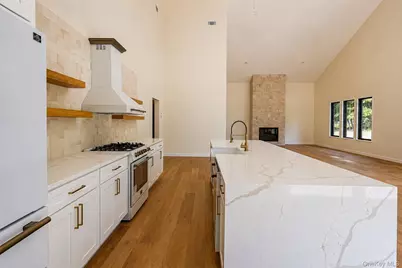
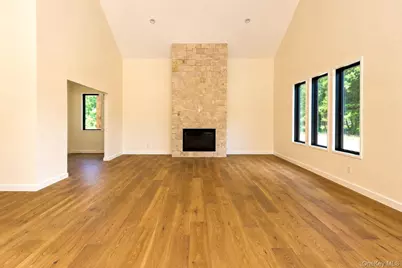
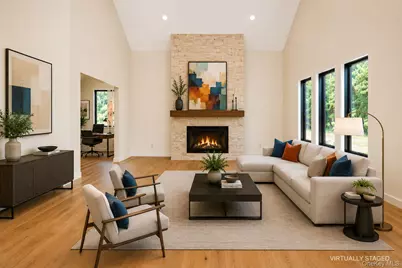
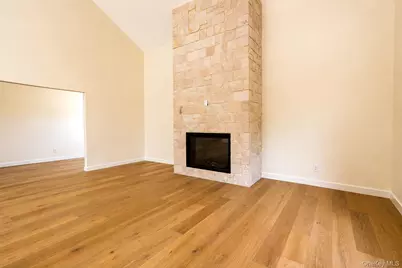
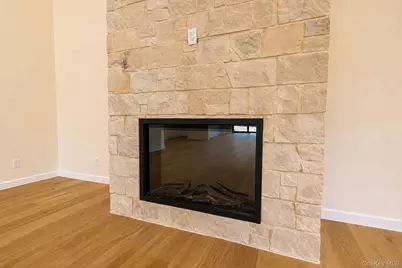
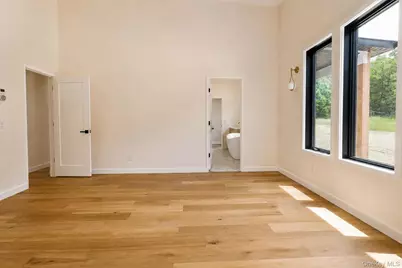
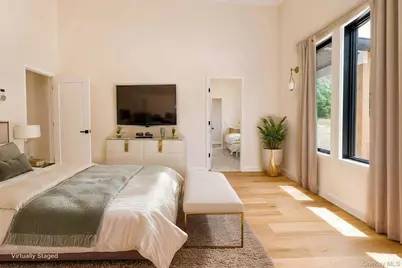
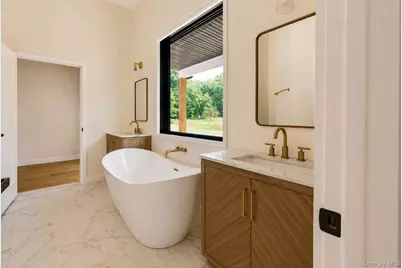
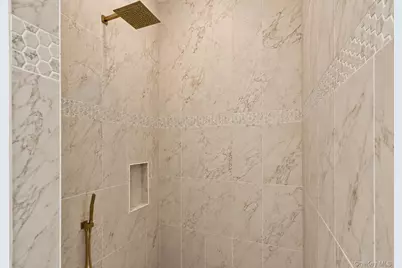
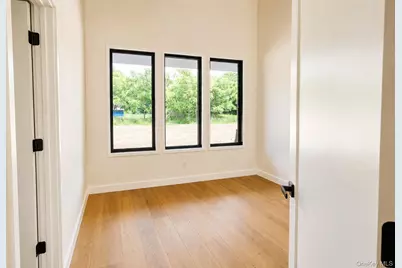
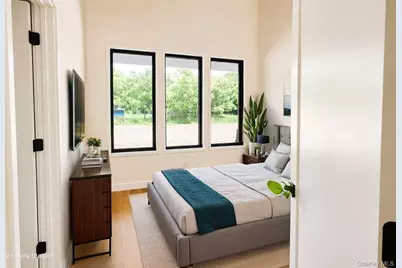
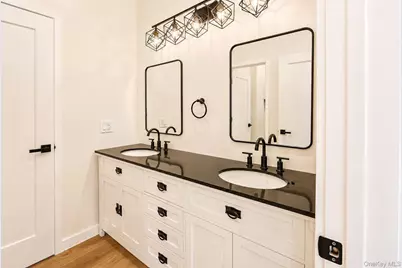
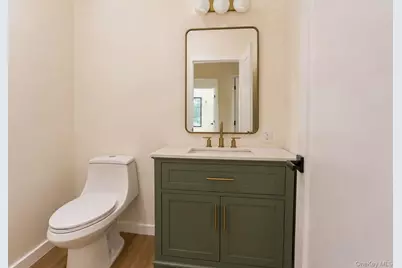
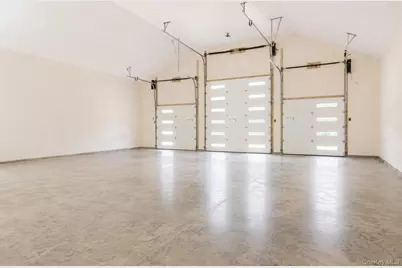
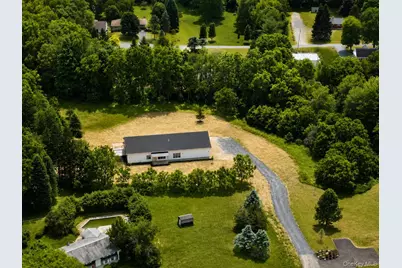
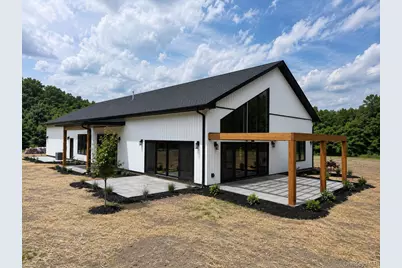
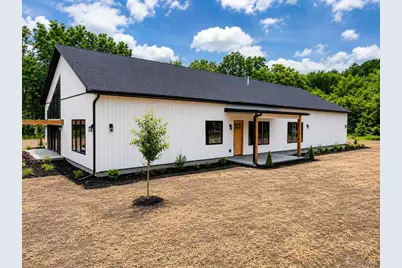
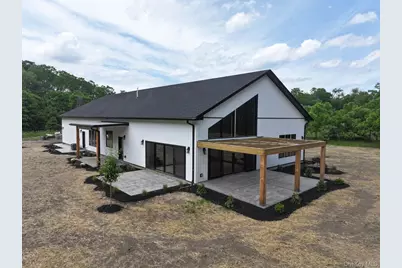
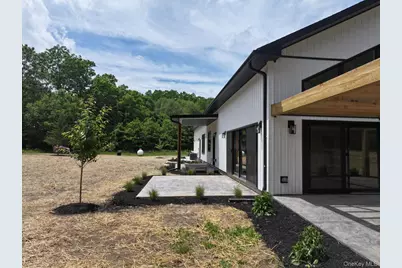
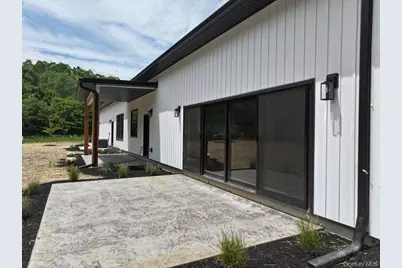
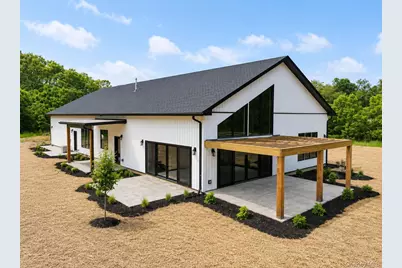
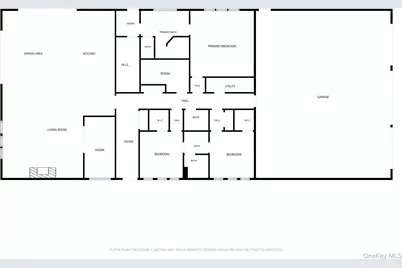
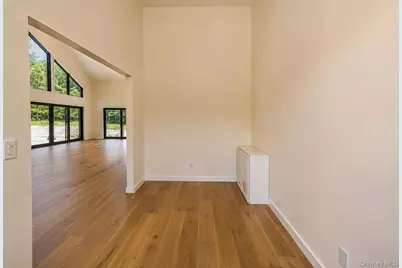
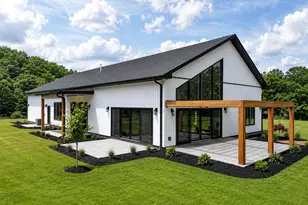
Welcome to your modern luxury retreat, a newly completed architectural contemporary barndominium that perfectly blends modern luxury with rustic charm on four private, sprawling acres. Every detail of this custom home has been meticulously designed to offer the ultimate in comfort, style, and functionality, starting with an open-concept living space where oversized windows, multiple trapezoid accent windows, and large sliding doors flood the entire home with natural light. The heart of the home seamlessly integrates a gourmet kitchen equipped with luxury Forno white stainless appliances, a classic farmhouse sink, elegant white quartz countertops, sleek white cabinets with gold handles, and a custom tile backsplash, all flowing effortlessly into a living area centered around a magnificent floor-to-ceiling stone gas fireplace. Beautiful white oak hardwood floors run throughout the home, leading to a primary bedroom suite designed as a spa-like experience with a massive walk-in closet, an oversized walk-in shower, a deep soaking tub, and its own exterior door opening to a secluded stamped concrete patio. Two additional spacious bedrooms share a highly functional Jack-and-Jill bathroom, while the entire home maintains a comfortable environment year-round through radiant heat and central air. Completing this exceptional property is a massive 1,428-square-foot attached heated three-bay garage that offers endless space for vehicles, a workshop, or toy storage, all set on a fully graded, seeded, and landscaped lot where all you have to do is move in.
Full Property Details
Full Property Details for 128 St Elmo Rd
General
- Price: $875,000
- Taxes: $12,380
- Status: Active
- Type: Single Family
- Source: Long_Island
- MLS ID: 999761
- Updated: 8/3/2026
- Added to Site: 77 day(s) ago
Interior
- Number of Rooms: 8
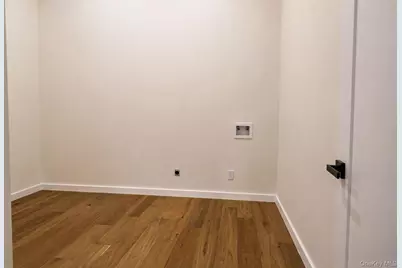
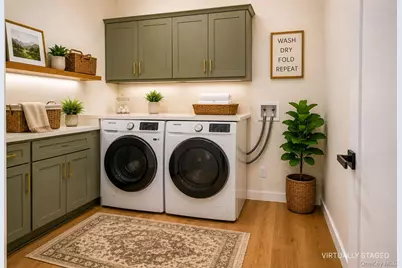
- Interior Features: First Floor Bedroom, First Floor Full Bath, Breakfast Bar, Cathedral Ceiling(s), Double Vanity, Entrance Foyer, High Ceilings, Kitchen Island, Open Floorplan, Open Kitchen, Primary Bathroom, Master Downstairs, Quartz/Quartzite Counters, Recessed Lighting, Smart Thermostat, Soaking Tub, Storage, Walk-In Closet(s), Washer/Dryer Hookup
- Fireplace: Yes
- Number of Fireplaces: 1
- Fireplace(s): Gas, Living Room, Masonry
- Appliances: Dishwasher, Exhaust Fan, Gas Oven, Gas Range, Refrigerator, Stainless Steel Appliance(s)
- Flooring: Vinyl
Rooms
Bathrooms
- Total Bathrooms: 3
- Full Bathrooms: 2
- Half Bathrooms: 1
Bedrooms
- Total Bedrooms: 3
Exterior
- Exterior Features: Lighting, Rain Gutters
- Porch/Patio/Deck: Covered, Patio
Parking
- Garage: Yes
- Garage Spaces: 3
- Parking Features: Driveway, Garage, Garage Door Opener, Heated Garage, Private
Location
- County: Ulster County
School Information
- High School District: Wallkill
- Elementary School: Ostrander Elementary School
- Middle School: John G Borden Middle School
- High School: Wallkill Senior High School
Heating & Cooling
- Central air: Yes
- Cooling Type: Central Air
- Heating Type: Propane, Radiant, Radiant Floor
- Heating Zones: 2
Utilities
- Sewer: Septic Tank
- Water: Well
- Utility Description: Cable Available, Electricity Connected, Phone Available, Trash Collection Private, Underground Utilities
Structural Information
- Architectural Style: Barndominium, Colonial, Contemporary, Craftsman, Modern
- Detached/Attached: Detached
- Construction: Blown-In Insulation, Vinyl Siding
- Sq. Ft. Source: Public Records
- Year Built: 2026
Additional Structures
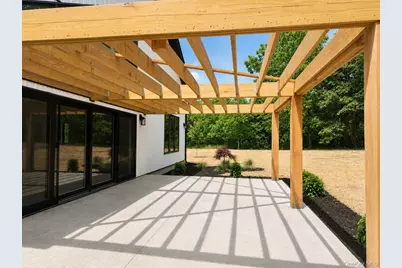
- Other Structures: Pergola
Lot Features
- Lot Size (Acres): 4
- Lot Size (Sq. Ft.): 174,240
- Frontage: Municipal
- Road Maintenance: Public Maintained Road
Financial Considerations
- Tax Amount: $12,380
Disclosures and Reports
- Special Conditions: None
- Property ID: 5200-106.004-0001-015.200-0000
Listed by Cronin & Company Real Estate
Get Pre-Approved Today
Schools
Schools serving 128 St Elmo Rd
School District:Wallkill Central School District
Disclaimer:
School attendance boundaries provided by ATTOM Data Solutions and are for reference only. Contact the school directly to verify enrollment eligibility.
Price & Sales History for 128 St Elmo Rd
Date
Details
Price
Change
Source
8/03/2026
Price Reduced
$875,000
-2.67%
MLS
6/12/2026
Listed
$899,000
—
MLS
Disclaimer: Historical sales information is derived from public records provided by the county offices. Information is not guaranteed and should be independently verified.
Estimate the Cost
Estimate the Cost for 128 St Elmo Rd
128 St Elmo Road, Wallkill, NY 12589 (MLS# 999761) is a Single Family property with 3 bedrooms, 2 full bathrooms and 1 partial bathroom. 128 St Elmo Road is currently listed for $875,000 and was received on June 12, 2026. Want to learn more about 128 St Elmo Road? Do you have questions about finding other Single Family real estate for sale in Wallkill? You can browse all Wallkill real estate or contact a Coldwell Banker agent to request more information.