This is a carousel with tiles that activate property listing cards. Use the previous and next buttons to navigate.
1/1
$584,000
This is a carousel with tiles that activate property listing cards. Use the previous and next buttons to navigate.
1/1
Property Description
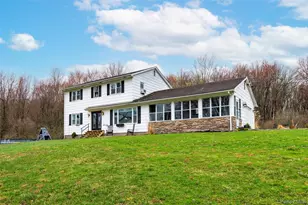
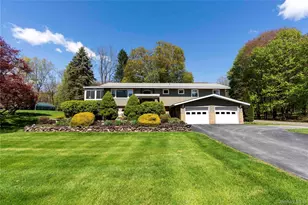
At the end of a cul-de-sac road and a long driveway you will find a Private Oasis!! This quiet street is nestled within Country Estates and Rolling Hills, but not far from major roads, train, shopping, etc. On the way to your front door is an awesome patio area with a spectacular Koi Pond to greet you. Then enter into a home that presents elegance and quality. There is Tile and Hardwood Flooring throughout. On the main level are light filled spaces. The Kitchen is large with granite countertops and a custom granite table, then sliders to a Fabulous SunRoom. Upstairs is a Spacious Primary Suite, 2 additional bedrooms and a full bathroom.There is plenty of storage or gaming or movies in the basement. Outside is so private with a huge deck, lower level patio and a spa room w/hot tub. The large level backyard makes entertaining easy. Come See!! Additional Information: HeatingFuel:Oil Above Ground,ParkingFeatures:2 Car Attached,
Full Property Details
Full Property Details for 13 Townsend Rd
General
- Sold For: $584,000
- Taxes: $14,690
- Status: Closed
- Type: Single Family
- Source: Long_Island
- MLS ID: H6324272
- Added to Site: 642 day(s) ago
Interior
- Number of Rooms: 9
- Interior Features: Eat-in Kitchen, Granite Counters, Ceiling Fan(s)
- Fireplace(s): Wood Burning Stove
- Appliances: Electric Water Heater, Dishwasher, Refrigerator, Water Conditioner Owned
Rooms
Bathrooms
- Total Bathrooms: 3
- Full Bathrooms: 2
- Half Bathrooms: 1
Bedrooms
- Total Bedrooms: 3
Additional Information
- Spa: Yes
Exterior
- Porch/Patio/Deck: Deck, Patio
Parking
- Total Spaces: 2
- Parking Features: Attached, Driveway
Location
- County: Dutchess County
- Neighborhood: Lagrangeville
- Driving Directions: Beekman Rd to Martin Rd to Clapp Hill Rd to Townsend Rd to #13 at the end of cul-de-sac
School Information
- High School District: Arlington
- Elementary School: Trinity Elementary School
- Middle School: Union Vale Middle School
- High School: Arlington High School
Heating & Cooling
- Central air: Yes
- Cooling Type: Central Air
- Heating Type: Oil, Baseboard
- Heating Zones: 2
Utilities
- Sewer: Septic Tank
- Water: Drilled Well
- Utility Description: Trash Collection Private
Structural Information
- Architectural Style: Colonial
- Detached/Attached: Detached
- Construction: Frame
- Basement: Yes
- Basement Desc.: Full Basement, See Remarks
- Unfinished Attic: Yes
- Sq. Ft. Source: Public Records
- Year Built: 1987
Additional Structures
- Other Structures: Shed(s)
Lot Features
- Lot Size (Acres): 1.16
- Lot Size (Sq. Ft.): 50,530
- Lot Features: Cul-De-Sac
Financial Considerations
- Tax Amount: $14,690
Disclosures and Reports
- Inclusions: Oven/Range
- Property ID: 132200-6659-00-114379-0000
Listed by K. Fortuna Realty, Inc.
Sold by Houlihan Lawrence Inc.
Get Pre-Approved Today
Schools
Schools serving 13 Townsend Rd
School District:Arlington Central School District
| Name | Grades | Distance |
|---|---|---|
Arlington High School 1157 State Route 55, Lagrangeville, NY 12540 | 9-12 | 4.2 mi |
Disclaimer:
School attendance boundaries provided by ATTOM Data Solutions and are for reference only. Contact the school directly to verify enrollment eligibility.
Price & Sales History for 13 Townsend Rd
Date
Details
Price
Change
Source
10/31/2024
Sold
$584,000
-2.5%
MLS
8/22/2024
Listed
$599,000
—
MLS
Disclaimer: Historical sales information is derived from public records provided by the county offices. Information is not guaranteed and should be independently verified.
13 Townsend Road, La Grange Ville, NY 12540 (MLS# H6324272) is a Single Family property that was sold at $584,000 on October 31, 2024. Want to learn more about 13 Townsend Road? Do you have questions about finding other Single Family real estate for sale in La Grange Ville? You can browse all La Grange Ville real estate or contact a Coldwell Banker agent to request more information.