This is a carousel with tiles that activate property listing cards. Use the previous and next buttons to navigate.
1/13
$1,740,000
This is a carousel with tiles that activate property listing cards. Use the previous and next buttons to navigate.
1/13
Property Description
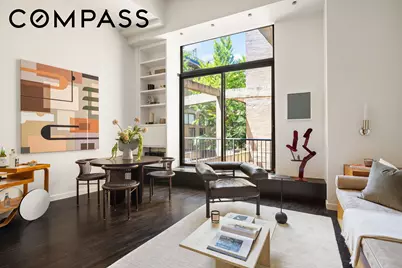
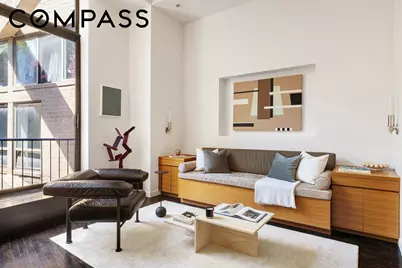
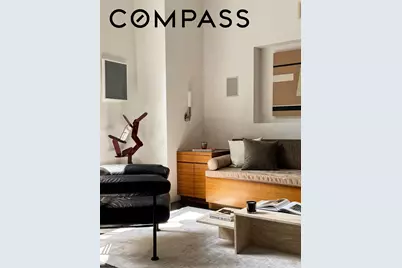
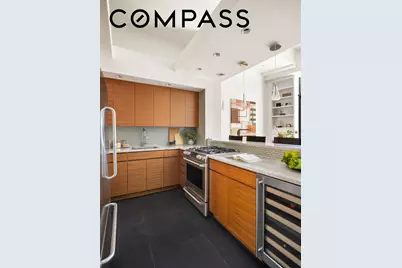
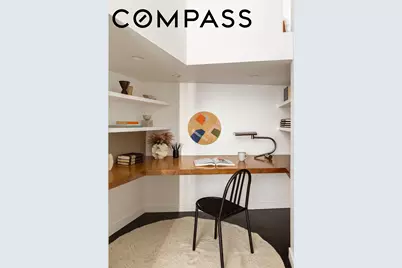
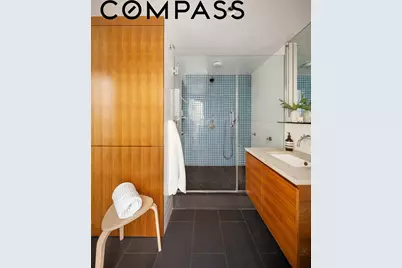
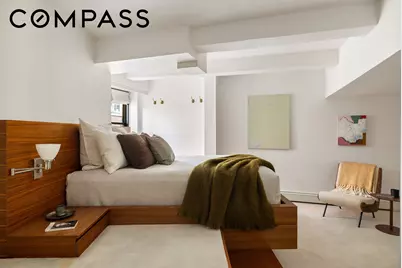
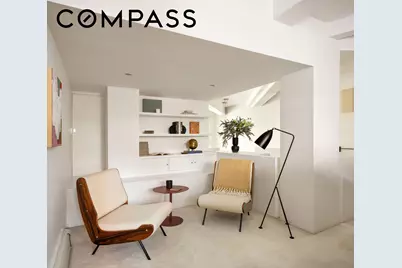
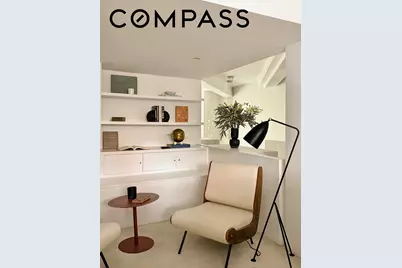
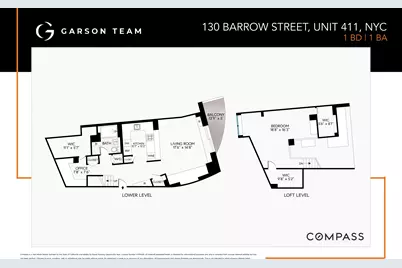
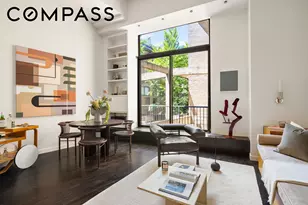
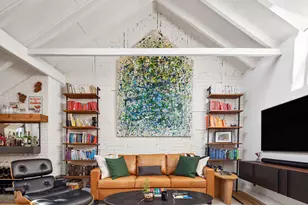
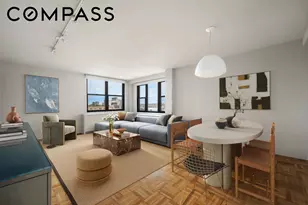
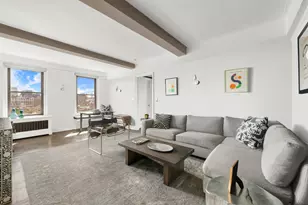
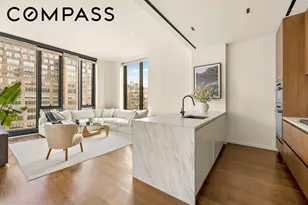
A Design-Driven West Village Loft with Architectural Details, Storage, and Private Outdoor Space. This striking duplex loft in the heart of the West Village seamlessly combines architectural scale, thoughtful design, and everyday functionality. Renovated by renowned Michael Wood Interiors, the residence offers a rare blend of craftsmanship, sophistication, and livability. Upon entering, you are immediately greeted by dramatic 14'3" ceilings and a stunning Bocci 14 Series cast-glass chandelier that create a remarkable sense of volume and light. The expansive living and dining area is anchored by walnut millwork, built-ins, and extensive storage solutions that have been seamlessly integrated throughout the home. The open chef's kitchen is both elegant and functional, featuring quartzite countertops, custom cabinetry, original Cherner counter stools, and sculptural de Majo Italian pendant lighting above the island. Built-in surround sound speakers further enhance the home's entertaining capabilities. The well-conceived duplex layout provides excellent separation of space, including a dedicated home office area ideally suited for today's flexible lifestyle. The upstairs and downstairs feature a plethora of custom closet systems and thoughtfully designed storage solutions that maximize every square foot. The gracious sleeping area features an east-facing window, bringing in an abundance of morning light, and a large seating area. The upstairs truly feels like its own lounge with a built-in king-sized bed frame with a seamless design. A private balcony serves as a true extension of the living space-ideal for morning coffee, outdoor dining, or quiet relaxation. Like the loft itself, the outdoor space is particularly impressive in person and offers a level of usability that is difficult to capture in photographs. 130 Barrow Street is a Condominium Building with a roof deck located between Washington & West Street. The nearest trains are 1,2 and Path Train. Brooklyn Fare Grocery is located around the corner, and Equinox Printing House is less than 5 minutes away. The city's best restaurants, bars, and shops are located throughout the neighborhood. Assessment in place of $74.18/month due to end on December 31st, 2026.
Full Property Details
Full Property Details for 130 Barrow St #411
General
- Price: $1,740,000
- HOA FEE: $1,070/month
- Taxes: $6,648
- Status: Active
- Type: Apartment
- Source: REBNY
- MLS ID: RLS20095773
- Updated: 7/22/2026
- Added to Site: 77 day(s) ago
Interior
- Number of Rooms: 3
- Interior Features: High Ceilings, Walk-In Closet(s)
- Appliances: Dryer, Dishwasher, Refrigerator, Washer
- Furnishings: Unfurnished
- Flooring: Hardwood
Rooms
Bathrooms
- Total Bathrooms: 1
- Full Bathrooms: 1
Bedrooms
- Total Bedrooms: 1
Other Rooms
- Laundry: Building Washer Dryer Install Allowed, In Unit
Exterior
- Exterior Features: Building Garden, Balcony, Building Roof Deck, Private Outdoor Space Under 60 Sqft
- Porch/Patio/Deck: Deck, Balcony
Location
- County: New York
- Subdivision: West Village
Community
- Pets Allowed: Yes
Structural Information
- Structure Type: Multi Family
- Stories/Levels: 6
- Square Feet: 1,062
- Living Area: 1,062 Sq. Ft.
- Year Built: 1920
- Other Struct. Feat.: Elevator(s), Package Room
Lot Features
- Lot Size: 16313.89
- Lot Dimensions: 137.670000 x 118.500000
Financial Considerations
- Association Fee: $1,070
- Assoc Fee Freq.: Monthly
- Tax Amount: $6,648.84
Disclosures and Reports
- Special Conditions: Standard
- Property ID: 0604-1056
- Block: 604
- Lot Number: 1056
Listing Courtesy of Compass
Get Pre-Approved Today
Schools
Schools serving 130 Barrow St #411
School District:New York City Geographic School District 02
| Name | Grades | Distance |
|---|---|---|
Ps 3 Charrette School 490 Hudson Street, New York, NY 10014 | PK-3 | 0.2 mi |
Middle 297 75 Morton St, New York, NY 10038 | 6- | 0.1 mi |
Disclaimer:
School attendance boundaries provided by ATTOM Data Solutions and are for reference only. Contact the school directly to verify enrollment eligibility.
Price & Sales History for 130 Barrow St #411
Date
Details
Price
Change
Source
7/22/2026
Price Reduced
$1,740,000
-0.57%
MLS
6/08/2026
Listed
$1,750,000
7.69%
MLS
12/02/2022
Sold
$1,625,000
—
Public Record
Disclaimer: Historical sales information is derived from public records provided by the county offices. Information is not guaranteed and should be independently verified.
Tax History
Tax History for 130 Barrow St #411
Year
Property Taxes
Change
Tax Assessment
Change
2025
$8,099
—
$70,238
8%
2025
$8,099
2%
$64,790
2%
2024
$7,917
4%
$63,323
4%
2023
$7,648
8%
$61,171
6%
2022
$7,102
—
$57,899
—
2021
$7,102
16%
$57,898
-11%
2020
$6,135
4%
$65,392
8%
2019
$5,875
-15%
$60,794
6%
2018
$6,922
3%
$57,234
1%
2017
$6,722
3%
$56,735
-2%
2016
$6,499
9%
$57,933
11%
2016
$5,963
8%
$52,417
5%
2015
$5,522
8%
$50,087
6%
2013
$5,105
—
$47,069
—
Disclaimer: Historical tax information is derived from public records provided by the county offices. Information is not guaranteed and should be independently verified.
Estimate the Cost
Estimate the Cost for 130 Barrow St #411
130 Barrow Street #411, New York City, NY 10014 (MLS# RLS20095773) is a Apartment property with 1 bedroom and 1 full bathroom. 130 Barrow Street #411 is currently listed for $1,740,000 and was received on June 08, 2026. Want to learn more about 130 Barrow Street #411? Do you have questions about finding other Apartment real estate for sale in New York City? You can browse all New York City real estate or contact a Coldwell Banker agent to request more information.