This is a carousel with tiles that activate property listing cards. Use the previous and next buttons to navigate.
1/1
$2,225,000
This is a carousel with tiles that activate property listing cards. Use the previous and next buttons to navigate.
1/1
Property Description

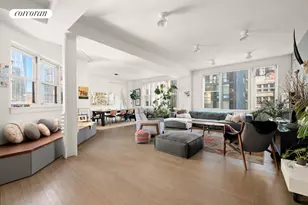
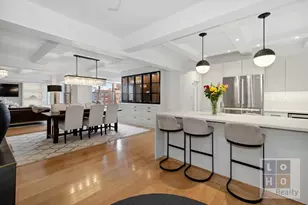
Turnkey loft living awaits in this smartly renovated three-bedroom, two-bathroom condo featuring great designer style, expansive living spaces, glorious natural light and stunning city views in an excellent FiDi location. Inside this approximately 1,900-square-foot residence, 10-foot-tall ceilings soar above bamboo floors, gorgeous designer lighting and huge windows on the northern, western and southern exposures. The gracious entry makes a dramatic first impression with a stunning paneled feature wall leading to an extra-large coat closet. Ahead, the sprawling open-plan layout provides a flexible footprint for spacious seating and dining areas alongside wraparound views, original columns and a custom-built window seat with storage. Plan your next culinary adventure in the updated kitchen, where sleek cabinetry boasts leather pulls and gray stone countertops. The stainless steel appliances include a vented Wolf range, refrigerator, and dishwasher. Enjoy casual meals at the breakfast bar featuring a built-in herb garden planter box and dramatic views. Head to the palatial owner's suite to explore an oversized bedroom with a built-in desk and two massive walk-in closets. The magazine-worthy bathroom offers a handsome wood double vanity flanked by a freestanding soaking tub, two-stage commode and frameless glass shower. Exceptional tilework and contemporary fixtures add a designer touch to the spa-like retreat. The secondary bedrooms feature ingenious lofted beds and desk areas divided by a smart sliding wall, allowing the space to be opened or separated at will. Across the hall, the oversized guest bathroom is finished with designer tile, a double vanity and an extra-large walk-in shower. Central HVAC and an in-unit washer-dryer add comfort and convenience to this move-in ready Downtown Manhattan sanctuary. 130 Fulton Street was designed in 1893 by the prominent firm of De Lemos & Cordes, who went on to create a number of fine office buildings, residences and department stores, including the iconic Macy's Herald Square flagship. Converted to condominium use in 2005, the building offers part-time doorman service, a handsome lobby, a large fitness center and a shared roof deck. Located in the heart of the Financial District, this fine home is surrounded by the best of Downtown living. The fantastic Seaport District is thriving with great shopping, dining and an iPic Theater. Brookfield Place and Westfield World Trade Center deliver luxury shopping and world-class dining, including Eataly and Le District. Thanks to the home's location adjacent to the Fulton Transit Center, transportation couldn't be easier. Enjoy access to A/C/E, J/Z, 2/3, 4/5/6, R/W and PATH trains, excellent bus service, CitiBikes and the Wall Street Ferry Terminal.
Full Property Details
Full Property Details for 130 Fulton St #12A
General
- Sold For: $2,225,000
- HOA FEE: $2,347/month
- Status: Closed
- Type: Apartment
- Source: REBNY
- MLS ID: RLS20015102
- Added to Site: 84 day(s) ago
Interior
- Number of Rooms: 4
- Appliances: Washer Dryer Allowed
Rooms
Bathrooms
- Total Bathrooms: 2
- Full Bathrooms: 2
Bedrooms
- Total Bedrooms: 3
Other Rooms
- Laundry: Building None, Washer Hookup, In Unit
Exterior
- Exterior Features: Building Roof Deck
Location
- County: New York
- Subdivision: South Street Seaport
- Building Name: The Fulton Building
Community
- Pets Allowed: Yes
Structural Information
- Structure Type: High Rise
- Basement Desc.: Other
- Stories/Levels: 13
- Square Feet: 1,900
- Living Area: 1,900 Sq. Ft.
- Year Built: 1900
- Other Struct. Feat.: Elevator(s)
Lot Features
- Property View: City, River
- Zoning: C5-5
Water Features
- Water View: Yes
Financial Considerations
- Association Fee: $2,347
- Assoc Fee Freq.: Monthly
Disclosures and Reports
- Special Conditions: Standard
- Property ID: 0079-1219
- Block: 79
- Lot Number: 1219
Listing Courtesy of Corcoran Group
Get Pre-Approved Today
Schools
Schools serving 130 Fulton St #12A
School District:New York City Geographic School District 02
| Name | Grades | Distance |
|---|---|---|
Spruce Street School 12 Spruce St, New York, NY 10018 | PK-8 | 0.1 mi |
Jhs 104 Simon Baruch 330 East 21st Street, New York, NY 10010 | 7-8 | 2.3 mi |
Disclaimer:
School attendance boundaries provided by ATTOM Data Solutions and are for reference only. Contact the school directly to verify enrollment eligibility.
Price & Sales History for 130 Fulton St #12A
Date
Details
Price
Change
Source
5/27/2026
Sold
$2,225,000
-3.18%
MLS
6/20/2025
Price Reduced
$2,298,000
-8.01%
MLS
4/08/2025
Listed
$2,498,000
—
MLS
Disclaimer: Historical sales information is derived from public records provided by the county offices. Information is not guaranteed and should be independently verified.
130 Fulton Street #12A, New York City, NY 10038 (MLS# RLS20015102) is a Apartment property that was sold at $2,225,000 on May 27, 2026. Want to learn more about 130 Fulton Street #12A? Do you have questions about finding other Apartment real estate for sale in New York City? You can browse all New York City real estate or contact a Coldwell Banker agent to request more information.