This is a carousel with tiles that activate property listing cards. Use the previous and next buttons to navigate.
1/1
$1,355,000
This is a carousel with tiles that activate property listing cards. Use the previous and next buttons to navigate.
1/1
Property Description
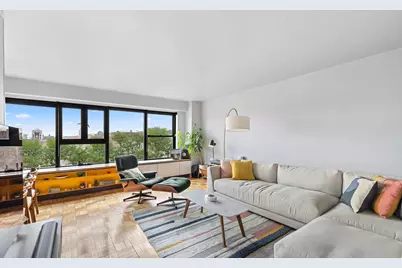
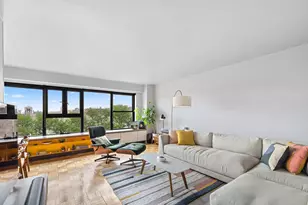
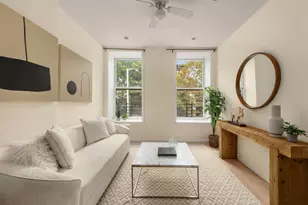
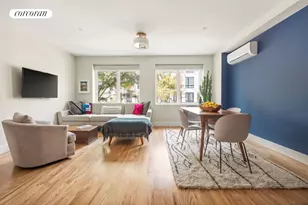
This home is occupied and showings are during open houses, by-appointment only. Unit 10D is an architecturally elegant three-bedroom "treehouse" residence perched above the treetops of Fort Greene Park, offering sweeping views of the park, bridges, and beyond. This rare, high-floor, turnkey corner home spans nearly 1,200 square feet and offers three bedrooms and 1.5 bathrooms. Designed for both sophistication and function, the residence blends classic details with a fresh approach to co-op living. A proper entry foyer welcomes you with space for a console or bench, along with a walk-in storage closet. Beyond, the expansive living and dining area is filled with natural light from wall-to-wall windows, framing uninterrupted park and skyline views. Newly refinished original parquet floors pair beautifully with modern interior updates. Custom built-in cabinetry runs the length of the windowed wall, complete with integrated seating - making the perfect place to relax, read a book, and take in the changing seasons. KITCHEN The partially open galley kitchen seamlessly connects to the living space and balances modern upgrades with original character for a refined, industrial-retro aesthetic. Neolith porcelain countertops, custom walnut and laminate cabinetry, and original sealed cement floors offer both style and durability. A premium appliance package - including a Fisher & Paykel refrigerator, Bertazzoni range, Dacor warming drawer, and integrated Miele dishwasher - provides elevated convenience. BEDROOMS The primary bedroom easily accommodates a king-size bed and furniture, and features dual exposures (east and north) along with a large custom closet. Two additional queen-size bedrooms offer generous proportions and flexibility for guests, a home office, or multi-generational living. BATHROOMS Large mirrors and white subway tile, complemented by warm hardwood and dark tile flooring, create bathrooms that feel both refined and inviting. The primary bath features reclaimed Coney Island boardwalk Ipe wood, while the powder room is finished with a reclaimed tropical wood countertop. KINGSVIEW HOMES + COMMUNITY Kingsview Homes is a well-established, close-knit co-op community located along the western edge of Fort Greene Park. Comprising five buildings and 290 residences, it maintains over 98% owner occupancy. Amenities include updated laundry and recycling rooms in every building, landscaped grounds with gardens and ponds (including one at this building's entrance), four parking lots, a playground, and covered bike storage. Heat and water are included in maintenance, and the co-op participates in a bulk subsidized electricity program. Board approval required; 20% minimum down payment. Perfectly positioned at the intersection of Fort Greene and Downtown Brooklyn, the home offers immediate access to some of the borough's most vibrant destinations, including Brooklyn Academy of Music, Barclays Center, and Brooklyn Paramount. Nearby shopping includes Wegmans, DeKalb Market Hall, Whole Foods Market, Trader Joe's, and Atlantic Center Mall. Transportation is exceptionally convenient, with the B/Q/R/2/3/4/5/A/C/F/G trains, the LIRR, and multiple bus lines all within minutes. Washer/dryer not permitted in unit, and no dogs allowed.
Full Property Details
Full Property Details for 130 St Edwards St #10D
General
- Sold For: $1,355,000
- HOA FEE: $1,783/month
- Status: Closed
- Type: Apartment
- Source: REBNY
- MLS ID: RLS20079454
- Added to Site: 164 day(s) ago
Interior
- Number of Rooms: 5
- Interior Features: Storage, Walk-In Closet(s)
- Appliances: Dishwasher
Rooms
Bathrooms
- Total Bathrooms: 2
- Full Bathrooms: 1
- Half Bathrooms: 1
Bedrooms
- Total Bedrooms: 3
Other Rooms
- Laundry: Building In Basement
Additional Information
- Pool: Yes
- Pool Description: Building None
Parking
- Garage: Yes
Location
- County: Kings
- Subdivision: Fort Greene
- Building Name: KINGSVIEW HOMES
Community
- Pets Allowed: Yes
Structural Information
- Structure Type: High Rise
- Basement Desc.: Other
- Stories/Levels: 16
- Square Feet: 1,200
- Living Area: 1,200 Sq. Ft.
- Year Built: 1957
- Other Struct. Feat.: Bike Storage
Lot Features
- Property View: Bridge(s), City, Park/Greenbelt
- Zoning: null
Financial Considerations
- Association Fee: $1,783
- Assoc Fee Freq.: Monthly
Disclosures and Reports
- Special Conditions: Standard
- Property ID: 02068-0001-00130-000-000010D
- Block: 2068
- Lot Number: 1
Listing Courtesy of Serhant
Get Pre-Approved Today
Schools
Schools serving 130 St Edwards St #10D
School District:New York City Geographic School District 13
| Name | Grades | Distance |
|---|---|---|
Ps 20 Clinton Hill 225 Adelphi Street, Brooklyn, NY 11205 | PK-5 | 0.4 mi |
Disclaimer:
School attendance boundaries provided by ATTOM Data Solutions and are for reference only. Contact the school directly to verify enrollment eligibility.
Price & Sales History for 130 St Edwards St #10D
Date
Details
Price
Change
Source
8/04/2026
Sold
$1,355,000
13.01%
MLS
3/25/2026
Listed
$1,199,000
—
MLS
Disclaimer: Historical sales information is derived from public records provided by the county offices. Information is not guaranteed and should be independently verified.
130 Saint Edwards Street #10D, New York City, NY 11201 (MLS# RLS20079454) is a Apartment property that was sold at $1,355,000 on August 04, 2026. Want to learn more about 130 Saint Edwards Street #10D? Do you have questions about finding other Apartment real estate for sale in New York City? You can browse all New York City real estate or contact a Coldwell Banker agent to request more information.