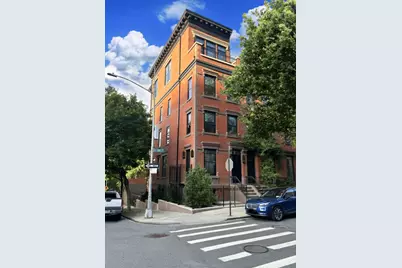
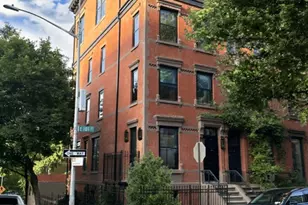
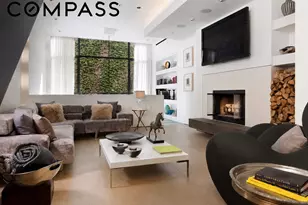
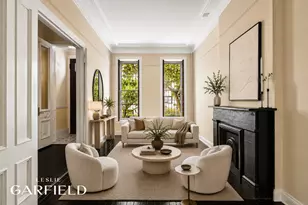
This is a carousel with tiles that activate property listing cards. Use the previous and next buttons to navigate.
1/1
$4,550,000
This is a carousel with tiles that activate property listing cards. Use the previous and next buttons to navigate.
1/1
Property Description
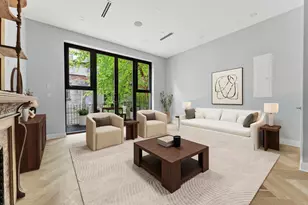
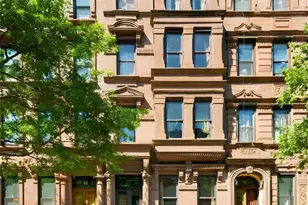
This newly completed five-story single family residence is a true classic, offering over 4,843 square feet of exquisitely finished living space blending timeless elegance with modern design. Sunlight pours in from a multitude of windows on every floor, enhanced by a dramatic central staircase crowned with a stunning skylight. The expansive 75" footprint showcases open views on every level, flooding the interior with natural light and a sense of openness. Every floor is connected by a hydraulic elevator, serving soaring ceilings that range from 10" to over 12.5" and features several private outdoor spaces, each equipped with gas, electric, and water-perfectly suited for entertaining or relaxing in comfort. Additional highlights include enclosed parking space, both indoor and outdoor storage, 3 gas fireplaces, 2 barbecues, central cooling and heating, a home monitoring system, and remarkably low property taxes. Living in this location means enjoying the cultural vibrancy of Manhattan's East Side with world-class dining and shopping, alongside the elegance of the Upper East Side, with Mt. Sinai Hospital, Museum Mile and Central Park just steps away. With its ideal combination of luxury, design, and practicality, this home is truly one of the most exceptional townhouses currently on the market. Buyer to pay NYC/NYS transfer taxes.
Full Property Details
Full Property Details for 1341 Park Ave
General
- Sold For: $4,550,000
- Taxes: $8,520
- Status: Closed
- Type: Single Family
- Source: REBNY
- MLS ID: RLS20045472
- Added to Site: 316 day(s) ago
Interior
- Number of Rooms: 10
- Interior Features: High Ceilings, Smoke Free, Walk-In Closet(s)
- Fireplace: Yes
- Number of Fireplaces: 1
- Fireplace(s): Den, Library
- Appliances: Washer Dryer Allowed
Rooms
Bathrooms
- Total Bathrooms: 7
- Full Bathrooms: 5
- Half Bathrooms: 2
Bedrooms
- Total Bedrooms: 5
Other Rooms
- Laundry: In Unit
Exterior
- Exterior Features: Private Outdoor Space Over 60 Sqft
- Porch/Patio/Deck: Terrace
Parking
- Garage: Yes
Location
- County: New York
- Subdivision: East Harlem
Community
- Pets Allowed: Yes
Heating & Cooling
- Central air: Yes
- Air Conditioning: Yes
- Cooling Type: Central Air
Structural Information
- Structure Type: Townhouse
- Basement Desc.: Other
- Stories/Levels: 5
- Square Feet: 4,843
- Living Area: 4,843 Sq. Ft.
- Year Built: 1890
- Other Struct. Feat.: Elevator(s), Green Building
Lot Features
- Property View: Other
- Lot Size: 1237.5
- Lot Dimensions: 75.00 x 16.50
Financial Considerations
- Tax Amount: $8,520
Disclosures and Reports
- Special Conditions: Standard
- Block: 1629
- Lot Number: 1
Listing Courtesy of Douglas Elliman Real Estate
Get Pre-Approved Today
Schools
Schools serving 1341 Park Ave
School District:New York City Geographic School District 04
| Name | Grades | Distance |
|---|---|---|
The Lexington Academy 131 East 104th Street, New York, NY 10029 | PK-8 | 0.2 mi |
Disclaimer:
School attendance boundaries provided by ATTOM Data Solutions and are for reference only. Contact the school directly to verify enrollment eligibility.
Price & Sales History for 1341 Park Ave
Date
Details
Price
Change
Source
5/13/2026
Sold
$4,550,000
-7.05%
MLS
10/22/2025
Price Reduced
$4,895,000
-7.55%
MLS
9/02/2025
Listed
$5,295,000
—
MLS
Disclaimer: Historical sales information is derived from public records provided by the county offices. Information is not guaranteed and should be independently verified.
1341 Park Avenue, New York City, NY 10029 (MLS# RLS20045472) is a Single Family property that was sold at $4,550,000 on May 13, 2026. Want to learn more about 1341 Park Avenue? Do you have questions about finding other Single Family real estate for sale in New York City? You can browse all New York City real estate or contact a Coldwell Banker agent to request more information.