This is a carousel with tiles that activate property listing cards. Use the previous and next buttons to navigate.
1/1
$10,840,000
This is a carousel with tiles that activate property listing cards. Use the previous and next buttons to navigate.
1/1
Property Description
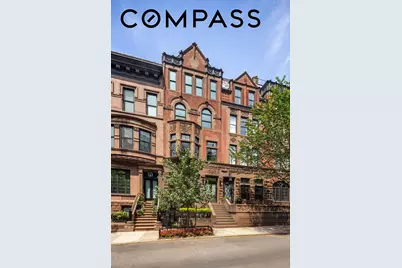
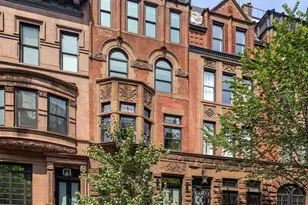
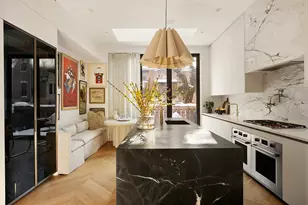
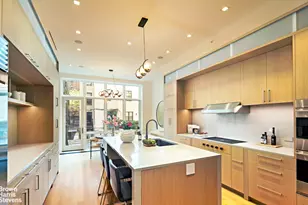
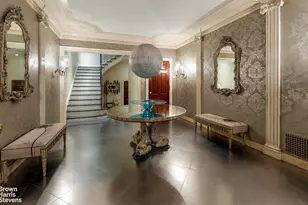
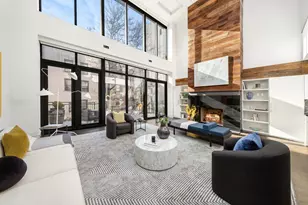
135 West 77th Street is a nearly miraculous townhouse. Behind this Renaissance Revival facade, each detail is thoughtful, sturdy, and elegant, eschewing trends to discover the ineffable qualities that make a home timeless. At over 7,000 square feet and spanning five floors with multiple outdoor spaces and a fully finished basement, each aspect is intentional and executed to the highest standard. From relaxed to formal, and grand to intimate, 135 West 77th Street encompasses the totality of what can, and should be, found in a home. Enter up the stoop through the formal entryway to the parlor where ceilings nearly 12' high create airiness and volume. You'll notice details like the original decoration on the foyer ceiling, a reminder of its 19th century provenance; the precise crown moulding on each of the walls; and the patterned wood paneling creating structure and order. At the front of the house there is the formal dining room, looking toward the trees on 77th Street with oversized windows and illuminated by walls treated with pitted marmarinon plaster with an applied iridescent bronze glaze. At the rear of the house is the living room, a grand, welcoming space whose walls are finished in waxed Venetian plaster. Here, you'll find the first of four working fireplaces; all the mantels are custom marble mantels from Jamb. A private terrace, a stately wood paneled wet bar, and a windowed powder room (discreetly hidden behind the wood paneling) make this ideal for entertaining. The garden level is the natural heart of the home, with its massive eat-in kitchen, secondary dining room with a skylight, and immaculately landscaped garden. Wall-to-wall and floor-to-ceiling casement windows create an indoor/outdoor illusion and brighten the space. The kitchen is a showstopper with long glassos countertops, an enormous quartzite island with bar seating for four, endless wood cabinetry for storage, and a premium appliance package from Sub-Zero, Miele and Thermador. The garden is perfectly appointed. It includes a grill with prep space and storage; a dedicated dining area; a variety of trees, flowers, and planters; and stone pavers. It is functional, peaceful, and private. The third floor of the house has 10.5' ceilings and is dedicated to the principal bedroom suite. The spacious bedroom includes a windowed dressing room, a marble fireplace, and an en-suite bathroom. The walls are finished with waxed Venetian plaster. The bathroom includes marble slab along the floors, walls and counters; a soaking tub and hardware from Waterworks; a double vanity; heated floors; a rain shower; and plenty of built-out closet space. Across the hall is the library, which can function as either a standalone space or a natural extension of the suite. Large bay windows, another marble fireplace, grasscloth wallpaper, and built-in bookshelves make this a bright and serene room. There is a large walk-in closet for overflow from the bedroom. The fourth floor contains two of the secondary bedrooms, two full bathrooms, and a flexible space currently used as a kids' playroom. Each of the bedrooms is quite oversized and includes plenty of closet space; the north-facing bedroom has a private terrace overlooking the garden. Each of the bathrooms is equipped with large stone vanities, plenty of storage, and premium hardware. The playroom is a perfect shared space for art projects, homework, or office work. With 11-foot ceilings, the fifth floor has an additional bedroom, an adjacent full bathroom, a flexible space currently used as a media room and gym, and a midnight kitchen. The king-sized bedroom has three built-out closets; there are three additional extra-large closets in the hallway. The bathroom is appointed with premium stone and hardware, and has a large vanity with plenty of storage. You'll find the fourth and final fireplace in the media room, in addition to large south-facing windows, built-in bookshelves, and a reading nook. This room has a skylit
Full Property Details
Full Property Details for 135 W 77th St
General
- Sold For: $10,840,000
- Taxes: $116,304
- Status: Closed
- Type: Single Family
- Source: REBNY
- MLS ID: RLS20046175
- Added to Site: 359 day(s) ago
Interior
- Number of Rooms: 15
- Interior Features: Wet Bar, Built-in Features, Crown Molding, High Ceilings, Kitchen Island, Sound System, Bar, Walk-In Closet(s)
- Fireplace: Yes
- Number of Fireplaces: 1
- Fireplace(s): Other
- Furnishings: Unfurnished
- Flooring: Hardwood
Rooms
Bathrooms
- Total Bathrooms: 7
- Full Bathrooms: 5
- Half Bathrooms: 2
Bedrooms
- Total Bedrooms: 5
Other Rooms
- Laundry: Common On Floor, See Remarks
Exterior
- Exterior Features: Private Entrance, Private Outdoor Space Over 60 Sqft, Private Yard
- Porch/Patio/Deck: Terrace
Location
- County: New York
- Subdivision: Upper West Side
Heating & Cooling
- Central air: Yes
- Air Conditioning: Yes
- Cooling Type: Central Air
- Heating Type: Central
Structural Information
- Structure Type: House, Townhouse
- Basement Desc.: Full
- Stories/Levels: 5
- Square Feet: 7,200
- Living Area: 7,200 Sq. Ft.
- Year Built: 1888
Lot Features
- Lot Size: 2185
- Lot Dimensions: 2185 x 1
Financial Considerations
- Assoc Fee Freq.: Monthly
- Tax Amount: $116,304
Disclosures and Reports
- Property ID: 1149-0018
- Block: 1149
- Lot Number: 18
Listing Courtesy of Compass
Get Pre-Approved Today
Schools
Schools serving 135 W 77th St
School District:New York City Geographic School District 03
| Name | Grades | Distance |
|---|---|---|
Ps 87 William Sherman 160 West 78th Street, New York, NY 10024 | K-5 | 0 mi |
Disclaimer:
School attendance boundaries provided by ATTOM Data Solutions and are for reference only. Contact the school directly to verify enrollment eligibility.
Price & Sales History for 135 W 77th St
Date
Details
Price
Change
Source
7/27/2026
Sold
$10,840,000
-9.63%
MLS
9/04/2025
Listed
$11,995,000
—
MLS
Disclaimer: Historical sales information is derived from public records provided by the county offices. Information is not guaranteed and should be independently verified.
135 W 77th Street, New York City, NY 10024 (MLS# RLS20046175) is a Single Family property that was sold at $10,840,000 on July 27, 2026. Want to learn more about 135 W 77th Street? Do you have questions about finding other Single Family real estate for sale in New York City? You can browse all New York City real estate or contact a Coldwell Banker agent to request more information.