This is a carousel with tiles that activate property listing cards. Use the previous and next buttons to navigate.
1/1
$995,000
This is a carousel with tiles that activate property listing cards. Use the previous and next buttons to navigate.
1/1
Property Description
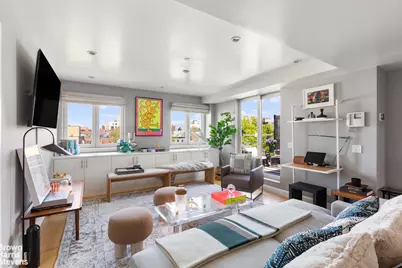
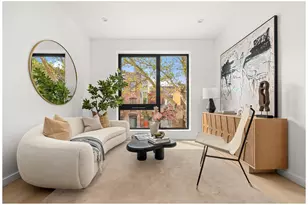
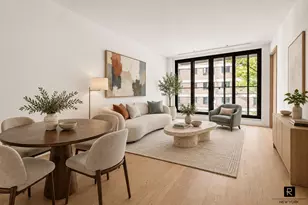
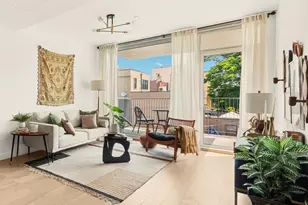
Penthouse 4B at The Aria is a bright, top-floor residence that captures the ease and energy of Williamsburg living, with open views, a private terrace, and a thoughtfully upgraded interior. With just two residences per floor, the home offers a boutique, low-density feel rarely found in the neighborhood. A sun-filled living space anchors the home, framed by oversized windows and a full wall of custom white lacquered cabinetry that adds both architectural interest and exceptional storage. The layout naturally draws toward the terrace, where a break in the surrounding buildings allows for open sky and Manhattan views-bringing in light and a sense of volume that is uncommon in the area. The separate galley kitchen is sleek and functional, outfitted with stainless steel appliances, Caesarstone countertops, and clean-lined cabinetry-efficiently tucked away while remaining connected to the main living space. The bedroom is quietly positioned and features floor-to-ceiling windows that enhance light and openness, creating a calm and airy retreat. The marble-clad bathroom is finished with a deep soaking tub, and the home is further enhanced by additional custom closet installations throughout-delivering storage that exceeds expectations for this footprint. Additional features include in-unit washer/dryer, wide-plank flooring, and excellent natural light throughout. Built in 2007, The Aria is a boutique 20-unit condominium offering low carrying costs and a remaining tax abatement. Ideally located just moments from the Graham Avenue L train, the building is surrounded by some of Williamsburg's best restaurants, cafés, and neighborhood staples.
Full Property Details
Full Property Details for 136 Powers St #4B
General
- Sold For: $995,000
- HOA FEE: $502/month
- Status: Closed
- Type: Apartment
- Source: REBNY
- MLS ID: RLS20087233
- Added to Site: 178 day(s) ago
Interior
- Number of Rooms: 3
Rooms
Bathrooms
- Total Bathrooms: 1
- Full Bathrooms: 1
Bedrooms
- Total Bedrooms: 1
Other Rooms
- Laundry: Building None, Washer Hookup, In Unit
Additional Information
- Pool: Yes
- Pool Description: Building None
Exterior
- Exterior Features: Private Outdoor Space Under 60 Sqft
- Porch/Patio/Deck: Terrace
Location
- County: Kings
- Subdivision: Williamsburg
- Building Name: Aria
Community
- Pets Allowed: Yes
Structural Information
- Structure Type: High Rise
- Basement Desc.: Other
- Stories/Levels: 4
- Square Feet: 700
- Living Area: 700 Sq. Ft.
- Year Built: 2005
- Other Struct. Feat.: Elevator(s)
Lot Features
- Property View: City
- Zoning: null
Financial Considerations
- Association Fee: $502
- Assoc Fee Freq.: Monthly
Disclosures and Reports
- Special Conditions: Standard
- Block: 2782
- Lot Number: 7501
Listing Courtesy of Brown Harris Stevens Residential Sales LLC
Get Pre-Approved Today
Schools
Schools serving 136 Powers St #4B
School District:New York City Geographic School District 14
| Name | Grades | Distance |
|---|---|---|
Ps 132 The Conselyea School 320 Manhattan Avenue, Brooklyn, NY 11211 | K-5 | 0.2 mi |
Disclaimer:
School attendance boundaries provided by ATTOM Data Solutions and are for reference only. Contact the school directly to verify enrollment eligibility.
Price & Sales History for 136 Powers St #4B
Date
Details
Price
Change
Source
9/15/2026
Sold
$995,000
—
MLS
4/28/2026
Listed
$995,000
—
MLS
Disclaimer: Historical sales information is derived from public records provided by the county offices. Information is not guaranteed and should be independently verified.
136 Powers Street #4B, New York City, NY 11211 (MLS# RLS20087233) is a Apartment property that was sold at $995,000 on September 15, 2026. Want to learn more about 136 Powers Street #4B? Do you have questions about finding other Apartment real estate for sale in New York City? You can browse all New York City real estate or contact a Coldwell Banker agent to request more information.