This is a carousel with tiles that activate property listing cards. Use the previous and next buttons to navigate.
1/1
$1,950,000
This is a carousel with tiles that activate property listing cards. Use the previous and next buttons to navigate.
1/1
Property Description
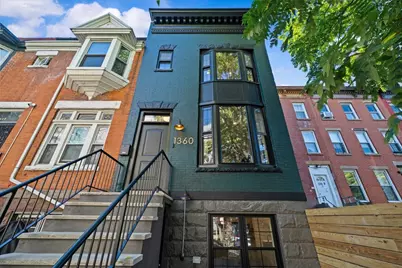
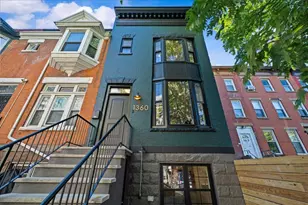
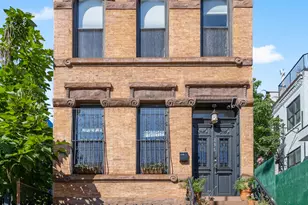
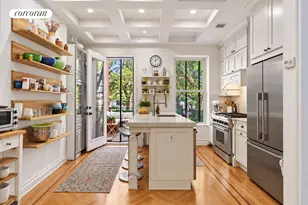
Welcome home to this masterfully gut-renovated two-family brick townhouse on one of Crown Heights' most beautiful landmarked blocks. While the street is protected for its historic character, this property itself is not landmarked - giving you all the charm of a historic setting with the freedom of modern living. Fully permitted and delivered with a brand-new Certificate of Occupancy, this home has been rebuilt from the inside out with no detail overlooked. From the moment you approach the hunter green brick facade and sleek black cornice, you'll know this is a special property. A brand-new stoop and a dramatic black entry door framed by new black windows create an unforgettable entrance. Step into a charming arched vestibule and prepare to be wowed by a thoughtful blend of modern design and restored period details. The owner's residence is a three-bedroom, two-and-a-half-bath duplex with a fully finished basement. The parlor level welcomes you with an open-concept living and dining space, anchored by a stunning wood mantel fireplace and original pier mirror. A coat closet and elegant powder room offer convenience, while the chef's kitchen is a showstopper - custom cabinetry, a dramatic waterfall-edge island, stainless steel appliances, and a panel-ready refrigerator. From here, step out onto a massive steel deck overlooking a huge backyard - perfect for outdoor entertaining or serene city escapes. Upstairs, the primary suite boasts wall-to-wall closets, a beautifully designed ensuite bath, and a bay window with treetop views. Two additional bedrooms, a second full bath, and a stackable washer/dryer complete this level. Two solar-powered skylights flood the space with natural light. The finished basement - with a half bath and interior access - offers ultimate flexibility as a home office, gym, media room, or play space. It can also be combined with the rental unit to create a larger garden apartment. The lower-level one-bedroom apartment has been renovated to the same high standard as the owner's unit. It offers a spacious living area, modern kitchen, ample closet space, full bath, and in-unit washer/dryer - ideal for generating income or hosting guests. This townhouse is essentially brand-new construction behind a classic facade. Everything - from the roof, electric, and plumbing to every wall and floor - has been replaced with quality craftsmanship. Designed by the acclaimed team at My Beautiful Home Designs, every inch has been carefully planned for beauty, comfort, and function.
Full Property Details
Full Property Details for 1360 Bergen St
General
- Sold For: $1,950,000
- Taxes: $3,720
- Status: Closed
- Type: Multi-Family
- Source: REBNY
- MLS ID: RLS20054232
- Added to Site: 181 day(s) ago
Interior
- Number of Rooms: 10
- Interior Features: High Ceilings, Smoke Free
- Fireplace: Yes
- Number of Fireplaces: 1
- Fireplace(s): Other
- Appliances: Washer Dryer Allowed
Rooms
Bathrooms
- Total Bathrooms: 5
- Full Bathrooms: 3
- Half Bathrooms: 2
Bedrooms
- Total Bedrooms: 4
Other Rooms
- Laundry: Washer Hookup, In Unit
Additional Information
- Pool: Yes
- Pool Description: Building None
Exterior
- Exterior Features: Private Outdoor Space Over 60 Sqft
- Porch/Patio/Deck: Patio
Location
- County: Kings
- Subdivision: Crown Heights
Community
- Pets Allowed: Yes
Heating & Cooling
- Air Conditioning: Yes
- Cooling Type: Ductless
Structural Information
- Structure Type: Townhouse
- Basement Desc.: Other
- Stories/Levels: 1
- Square Feet: 2,552
- Living Area: 2,552 Sq. Ft.
- Year Built: 1920
- Other Struct. Feat.: Green Building
Lot Features
- Property View: Other
- Lot Size: 1833.7
- Lot Dimensions: 110.00 x 16.67
Financial Considerations
- Tax Amount: $3,720
Disclosures and Reports
- Special Conditions: Standard
- Property ID: 01223-0035
- Block: 1223
- Lot Number: 35
Listing Courtesy of Revived Residential
Get Pre-Approved Today
Schools
Schools serving 1360 Bergen St
School District:New York City Geographic School District 17
| Name | Grades | Distance |
|---|---|---|
Ps 289 George V Brower 900 Saint Marks Avenue, Brooklyn, NY 11213 | PK-5 | 0.2 mi |
The School Of Integrated Learning 1224 Park Place, Brooklyn, NY 11213 | 6-8 | 0.2 mi |
Boys and Girls High School 1700 Fulton Street, Brooklyn, NY 11213 | 9-12 | 0.4 mi |
Disclaimer:
School attendance boundaries provided by ATTOM Data Solutions and are for reference only. Contact the school directly to verify enrollment eligibility.
Price & Sales History for 1360 Bergen St
Date
Details
Price
Change
Source
6/16/2026
Sold
$1,950,000
2.69%
MLS
1/11/2026
Price Reduced
$1,899,000
-2.57%
MLS
11/12/2025
Price Reduced
$1,949,000
-2.31%
MLS
10/10/2025
Listed
$1,995,000
—
MLS
Disclaimer: Historical sales information is derived from public records provided by the county offices. Information is not guaranteed and should be independently verified.
1360 Bergen Street, New York City, NY 11213 (MLS# RLS20054232) is a Multi-Family property that was sold at $1,950,000 on June 16, 2026. Want to learn more about 1360 Bergen Street? Do you have questions about finding other Multi-Family real estate for sale in New York City? You can browse all New York City real estate or contact a Coldwell Banker agent to request more information.