This is a carousel with tiles that activate property listing cards. Use the previous and next buttons to navigate.
1/1
$2,999,999
This is a carousel with tiles that activate property listing cards. Use the previous and next buttons to navigate.
1/1
Property Description
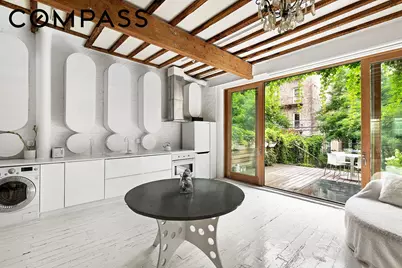
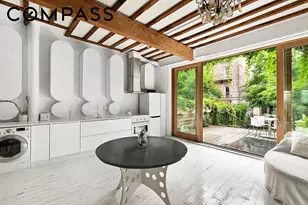
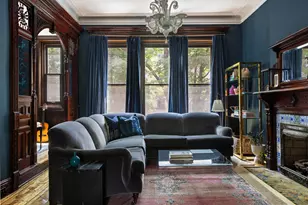
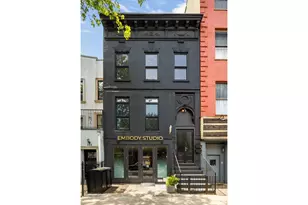
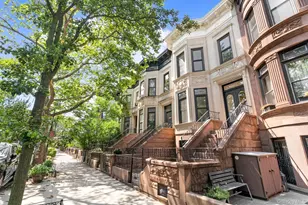
"A 19th-Century Brooklyn Townhouse Gets an Ultra-Mod Renovation" - Curbed "Designer and artist Virginie Sommet took a classic Queen Anne townhouse and reimagined into a series of spaces that confounds expectations." - NBC Open House NYC "It's mod á go-go... designed by French transplant, artist and designer Virginie Sommet..." - Brownstoner "The Enchanted Pragmatists-Fantasland in Bed-Stuy Complete with Rustic Pool" - New York Magazine Experience Brownstone living like never before. Bright white and bathed in light - 137 Decatur Street manages to be both sleek yet rustic, peaceful yet stimulating, expansive yet intimate - and whimsical yet purposeful. Packed with custom artful features, prepare to be delighted! This legal four-family, four-story Queen Anne townhome is configured as a lower duplex plus cellar with three rental units on the top two floors. The parlor floor is a loft-like open space taken down to the raw basics with exposed beams throughout adding warmth, and exposed brick painted white. The floors are the original subfloors coated in white epoxy paint for maximum light reflection. The overall effect is bright and ethereal. The living area is blessed with a working brick fireplace and two south-facing oversized windows. Moving towards the back is a bank of 16 curved custom bookshelves covering the entire midsection of the floor. The face of the cabinets can be removed to expose the contents or you can keep the sleek white theme intact. Across the space is a custom curvy full bath. Moving into the kitchen, the rear parlor wall is floor-to-ceilng glass opening onto the spectacular deck and zen garden with a natural stone swimming pool. The kitchen itself runs the length of the western wall with all-white designer appliances, vented hood and washer/dryer. The wall cabinetry is custom-designed to be exclamation points making your morning coffee that much more exhilarating! A second working fireplace warms up the space. The lower area of the duplex is also bright and open with painted exposed brick and floors, and exposed wood beams throughout. While the entire level can easily be used as a luxurious primary bedroom suite, the den area may also be used as a second bedroom. A full bath and walk-in closet complete the space. Walk out back for a summer kitchen and access to the peaceful natural garden. The finished cellar features a whimsical half bath and a rare walk-out to the garden which makes this true extra living space. The three rental units are configured as a forth floor floor-through apartment and two units on the third floor. They have also been white-washed and retain some original architectural details such as window moldings and a lovely wood and tile mantle. 137 Decatur Street has been celebrated in innumerable ad campaigns and magazine articles. It is located steps from the A/C trains, near the best that Bedford Stuyvesant has to offer such as Peaches, Saraghina Bakery and Restaurant, Je T'aime Patisserie, Brooklyn Tea, Zaca Cafe, Natty Garden, Daphne's, Corto and much much more.
Full Property Details
Full Property Details for 137 Decatur St
General
- Sold For: $2,999,999
- Taxes: $5,299
- Status: Closed
- Type: Single Family
- Source: REBNY
- MLS ID: RLS20077304
- Added to Site: 168 day(s) ago
Interior
- Number of Rooms: 12
- Interior Features: Built-in Features, Chandelier, Crown Molding, High Ceilings
- Fireplace: Yes
- Number of Fireplaces: 1
- Fireplace(s): Decorative, Other
- Appliances: Dryer, Washer
- Furnishings: Unfurnished
- Flooring: Hardwood
Rooms
Bathrooms
- Total Bathrooms: 6
- Full Bathrooms: 5
- Half Bathrooms: 1
Bedrooms
- Total Bedrooms: 6
Other Rooms
- Laundry: See Remarks
Additional Information
- Pool: Yes
- Pool Description: In Ground
Exterior
- Exterior Features: Building Garden, Private Outdoor Space Over 60 Sqft, Private Yard
- Porch/Patio/Deck: Terrace
Location
- County: Kings
- Subdivision: Bedford-Stuyvesant
Heating & Cooling
- Heating Type: Natural Gas
Structural Information
- Structure Type: Townhouse
- Basement Desc.: Full
- Stories/Levels: 3
- Square Feet: 3,600
- Living Area: 3,600 Sq. Ft.
- Year Built: 1905
Lot Features
- Property View: Garden, Neighborhood
- Lot Size: 2000
- Lot Dimensions: 20.000000 x 100.000000
Financial Considerations
- Assoc Fee Freq.: Monthly
- Tax Amount: $5,299.92
Disclosures and Reports
- Property ID: 01856-0047
- Block: 1856
- Lot Number: 47
Listing Courtesy of Compass
Get Pre-Approved Today
Schools
Schools serving 137 Decatur St
School District:New York City Geographic School District 13
| Name | Grades | Distance |
|---|---|---|
Ps 44 Marcus Garvey 432 Monroe Street, Brooklyn, NY 11221 | K-5 | 0.4 mi |
Disclaimer:
School attendance boundaries provided by ATTOM Data Solutions and are for reference only. Contact the school directly to verify enrollment eligibility.
Price & Sales History for 137 Decatur St
Date
Details
Price
Change
Source
8/05/2026
Sold
$2,999,999
—
MLS
3/16/2026
Listed
$3,000,000
—
MLS
Disclaimer: Historical sales information is derived from public records provided by the county offices. Information is not guaranteed and should be independently verified.
137 Decatur Street, New York City, NY 11216 (MLS# RLS20077304) is a Single Family property that was sold at $2,999,999 on August 05, 2026. Want to learn more about 137 Decatur Street? Do you have questions about finding other Single Family real estate for sale in New York City? You can browse all New York City real estate or contact a Coldwell Banker agent to request more information.