This is a carousel with tiles that activate property listing cards. Use the previous and next buttons to navigate.
1/1
$5,350,000
This is a carousel with tiles that activate property listing cards. Use the previous and next buttons to navigate.
1/1
Property Description
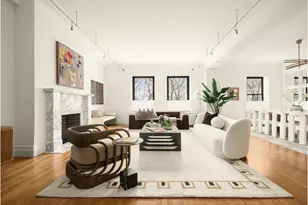
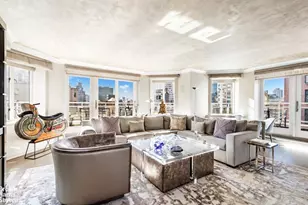
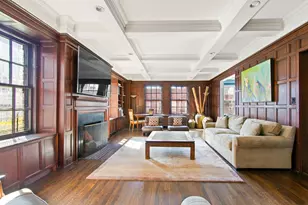
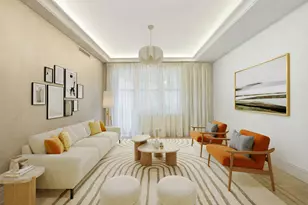
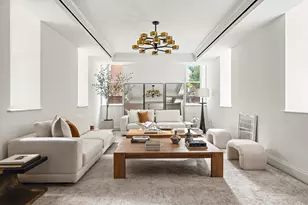
Sunset light pours across the Hudson River and into this remarkable duplex at The Clarendon . Overlooking Riverside Park from one of the Upper West Side's most storied boulevards, 2D offers the rare combination of townhouse scale and white-glove cooperative living. Meticulously renovated, the six-bedroom, five-bathroom home unfolds across two expansive levels that balance classic prewar elegance with contemporary design. The main level is anchored by a great room framed by sweeping west-facing windows that capture open sky, park greenery, and river views. Intricate inlaid wood floors and a marble fireplace lend warmth and architectural character to the space, while the scale of the room invites both elegant entertaining and relaxed everyday living. A chef's kitchen with floor-to-ceiling cabinetry, Caesarstone counters, and a full suite of Sub-Zero, Wolf, and Miele appliances centers around an oversized island designed for gathering. The private bedroom wing includes a corner primary suite with custom closets and a spa-like marble bath, along with a second primary suite featuring its own dressing room and ensuite bath. Two additional bedrooms and a flexible den or media room complete the level. A sculptural staircase leads to the dramatic lower level, where 10-foot ceilings create an airy, loft-like environment rarely found in prewar cooperatives. A gallery hallway opens to a nearly 30-foot great room with decorative marble fireplace-an ideal setting for entertaining or quiet retreat. French doors reveal a fully equipped in-law suite, while an additional bedroom and bath provide further flexibility. Throughout the home, thoughtful details - including Italian Calacatta marble inlays, sculpted marble windowsills, and quartersawn oak floors with walnut trim - speak to the quality of the renovation. Modern comforts include new windows , in-unit washer dryer and multi-zone central air. Built at the turn of the century, The Clarendon is a full-service cooperative with a full-time doorman , resident manager, fitness center, private storage, bicycle room, and laundry facilities. Positioned at the corner of West 86th Street and Riverside Drive, the building enjoys immediate access to Riverside Park, the Hudson River waterfront, and the best dining, shops, and cultural institutions of the Upper West Side. A residence defined by scale, light, and the timeless beauty of Riverside Drive.
Full Property Details
Full Property Details for 137 Riverside Dr #2DE/1CD
General
- Sold For: $5,350,000
- HOA FEE: $11,111/month
- Status: Closed
- Type: Duplex
- Source: REBNY
- MLS ID: RLS20078093
- Added to Site: 162 day(s) ago
Interior
- Number of Rooms: 12
- Interior Features: Walk-In Closet(s)
- Fireplace: Yes
- Number of Fireplaces: 1
- Fireplace(s): Decorative
- Appliances: Dishwasher, Washer Dryer Allowed
Rooms
Bathrooms
- Total Bathrooms: 5
- Full Bathrooms: 5
Bedrooms
- Total Bedrooms: 6
Other Rooms
- Laundry: Building Other, Washer Hookup, In Unit
Additional Information
- Pool: Yes
- Pool Description: Building None
Location
- County: New York
- Subdivision: Upper West Side
- Building Name: THE CLARENDON
Community
- Pets Allowed: Yes
Structural Information
- Structure Type: High Rise
- Basement Desc.: Other
- Stories/Levels: 13
- Year Built: 1906
- Other Struct. Feat.: Bike Storage, Elevator(s), Storage
Lot Features
- Property View: City, Park/Greenbelt, Panoramic, River
- Zoning: R10A
Water Features
- Water View: Yes
Financial Considerations
- Association Fee: $11,111
- Assoc Fee Freq.: Monthly
Disclosures and Reports
- Special Conditions: Standard
- Block: 1247
- Lot Number: 57
Listing Courtesy of Douglas Elliman Real Estate
Get Pre-Approved Today
Schools
Schools serving 137 Riverside Dr #2DE/1CD
School District:New York City Geographic School District 03
| Name | Grades | Distance |
|---|---|---|
Ps 166 The Richard Rogers School Of The Arts And S 132 West 89th Street, New York, NY 10024 | K-5 | 0.4 mi |
Disclaimer:
School attendance boundaries provided by ATTOM Data Solutions and are for reference only. Contact the school directly to verify enrollment eligibility.
Price & Sales History for 137 Riverside Dr #2DE/1CD
Date
Details
Price
Change
Source
7/30/2026
Sold
$5,350,000
-2.73%
MLS
3/19/2026
Listed
$5,500,000
—
MLS
Disclaimer: Historical sales information is derived from public records provided by the county offices. Information is not guaranteed and should be independently verified.
137 Riverside Drive #2DE/1CD, New York City, NY 10024 (MLS# RLS20078093) is a Duplex property that was sold at $5,350,000 on July 30, 2026. Want to learn more about 137 Riverside Drive #2DE/1CD? Do you have questions about finding other Duplex real estate for sale in New York City? You can browse all New York City real estate or contact a Coldwell Banker agent to request more information.