This is a carousel with tiles that activate property listing cards. Use the previous and next buttons to navigate.
1/1
$2,600,000
This is a carousel with tiles that activate property listing cards. Use the previous and next buttons to navigate.
1/1
Property Description
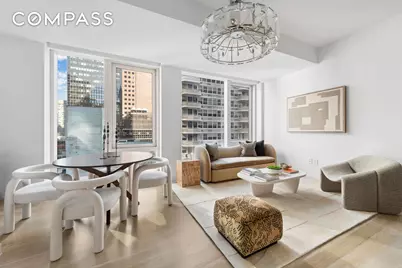
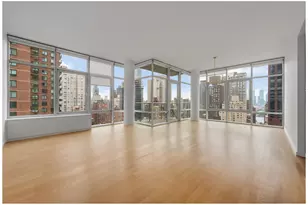
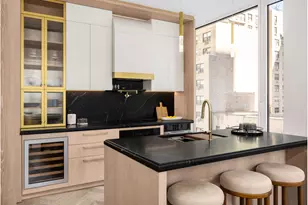
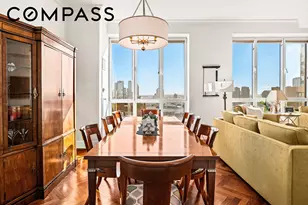
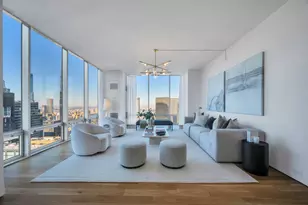
Welcome to your expansive two-bedroom, two-and-a-half-bath residence at The Centrale, masterfully designed by Champalimaud, exudes modern elegance and timeless sophistication. Floor-to-ceiling windows with northern exposures fill the home with natural light, highlighting the refined white oak flooring and open-concept layout designed for both comfortable living and stylish entertaining. The open-concept living and dining area flows seamlessly into a chef's kitchen featuring honed Capri marble countertops, backsplash, and a striking waterfall island with seating. Custom white oak millwork conceals a full suite of Gaggenau appliances, including an undercounter wine refrigerator while Dornbracht fixtures add a finishing touch of modern elegance. The tranquil primary suite offers an oversized walk-in closet and a five-fixture en-suite bath adorned with Bianco Dolomiti radiant-heated floors, a glass-enclosed shower, and a separate soaking tub. The custom white oak vanity is paired with Marno Illusion marble and polished Dornbracht fittings for a spa-like experience. The distinctive powder room showcases dramatic Nero Maquina marble, ebony-stained oak, and a striking Cobalt Flash marble wet wall. A Bosch washer/dryer, Nest Learning Thermostat, custom California Closets and electric blinds provide everyday convenience. Residents of The Centrale enjoy an array of grand amenities personalized with handcrafted artwork, luxurious natural materials, and bespoke lighting. Enter through a private porte-cochére or the 24-hour attended lobby to discover curated spaces for every occasion: a Great Room, Private Dining Room with catering kitchen, Club Room, and all-season Club Terrace. Wellness amenities include a state-of-the-art fitness center overlooking a 75-foot lap pool and a tranquil yoga room. Rising 71 stories above Midtown Manhattan, The Centrale by Pelli Clarke Pelli Architects stands as an elegant expression of modern Art Deco design. Its lightly reflective glass facade, terracotta chevrons, and crystalline geometry make it one of the city's most distinguished new icons.
Full Property Details
Full Property Details for 138 E 50th St #21A
General
- Sold For: $2,600,000
- HOA FEE: $3,105/month
- Taxes: $24,768
- Status: Closed
- Type: Apartment
- Source: REBNY
- MLS ID: RLS20057001
- Added to Site: 125 day(s) ago
Interior
- Number of Rooms: 6
- Interior Features: Walk-In Closet(s)
- Appliances: Dryer, Washer
- Furnishings: Unfurnished
- Flooring: Hardwood
Rooms
Bathrooms
- Total Bathrooms: 3
- Full Bathrooms: 2
- Half Bathrooms: 1
Bedrooms
- Total Bedrooms: 2
Other Rooms
- Laundry: See Remarks
Additional Information
- Pool: Yes
- Pool Description: Indoor
Exterior
- Exterior Features: Building Roof Deck
Location
- County: New York
- Subdivision: Midtown East
- Building Name: The Centrale
Structural Information
- Structure Type: High Rise
- Stories/Levels: 71
- Square Feet: 1,446
- Living Area: 1,446 Sq. Ft.
- Year Built: 2019
- Other Struct. Feat.: Elevator(s), Fitness Center, Indoor Pool, Recreation Room, Steam Room, Yoga Studio
Lot Features
- Property View: City
- Lot Dimensions: 100.000000 x 100.420000
Financial Considerations
- Association Fee: $3,105
- Assoc Fee Freq.: Monthly
- Tax Amount: $24,768
Disclosures and Reports
- Special Conditions: Standard
- Property ID: 1304-1138
- Block: 1304
- Lot Number: 1138
Listing Courtesy of Compass
Get Pre-Approved Today
Schools
Schools serving 138 E 50th St #21A
School District:New York City Geographic School District 02
| Name | Grades | Distance |
|---|---|---|
Ps 59 Beekman Hill International 231-249 E 56th St, New York, NY 10019 | K-4 | 0.4 mi |
Jhs 104 Simon Baruch 330 East 21st Street, New York, NY 10010 | 7-8 | 1.5 mi |
Disclaimer:
School attendance boundaries provided by ATTOM Data Solutions and are for reference only. Contact the school directly to verify enrollment eligibility.
Price & Sales History for 138 E 50th St #21A
Date
Details
Price
Change
Source
5/27/2026
Sold
$2,600,000
-5.45%
MLS
1/22/2026
Listed
$2,750,000
—
MLS
Disclaimer: Historical sales information is derived from public records provided by the county offices. Information is not guaranteed and should be independently verified.
138 E 50th Street #21A, New York City, NY 10022 (MLS# RLS20057001) is a Apartment property that was sold at $2,600,000 on May 27, 2026. Want to learn more about 138 E 50th Street #21A? Do you have questions about finding other Apartment real estate for sale in New York City? You can browse all New York City real estate or contact a Coldwell Banker agent to request more information.