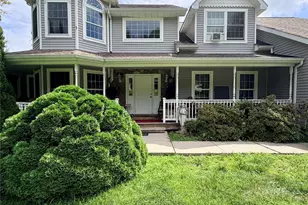
This is a carousel with tiles that activate property listing cards. Use the previous and next buttons to navigate.
1/50
$900,000
This is a carousel with tiles that activate property listing cards. Use the previous and next buttons to navigate.
1/50
Property Description
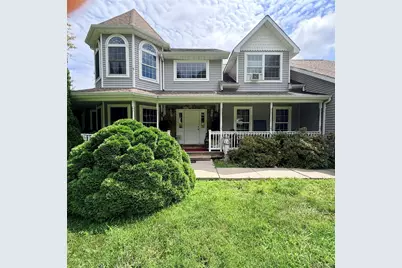
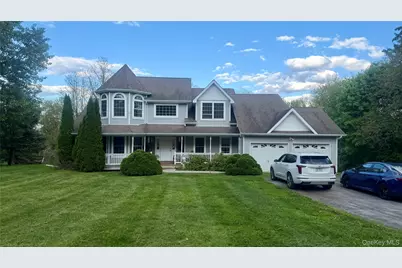
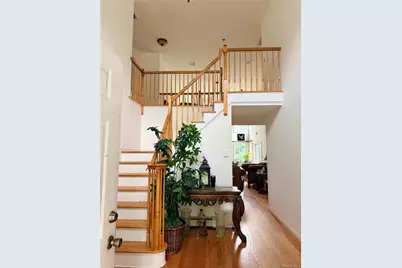
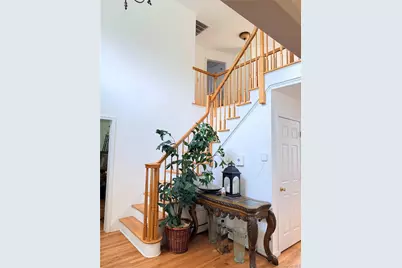
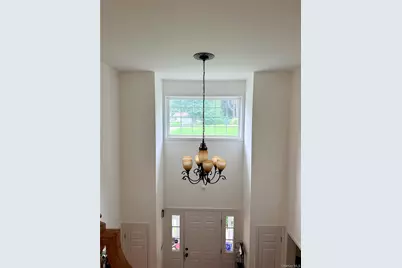
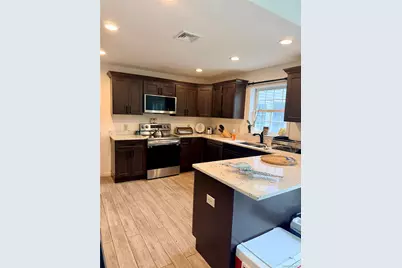
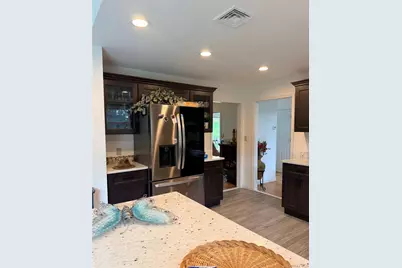
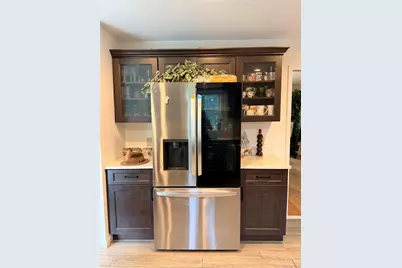
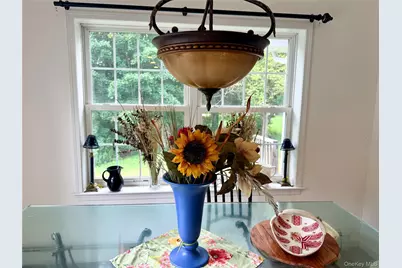
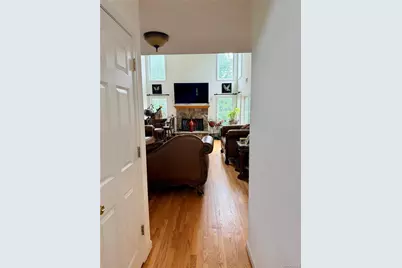
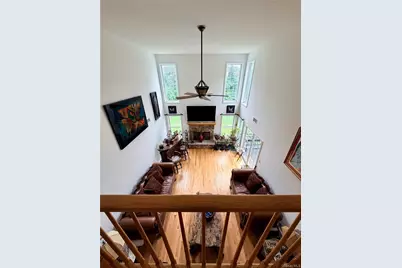
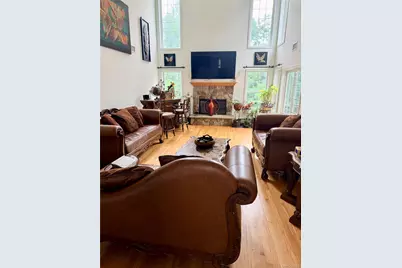
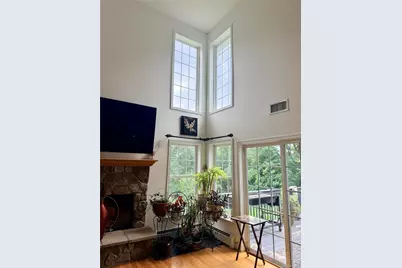
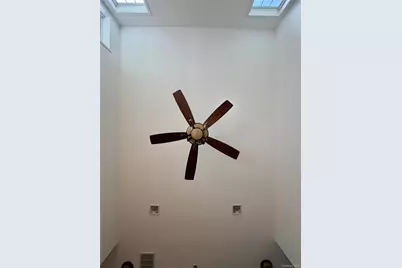
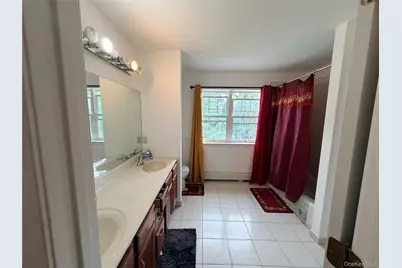
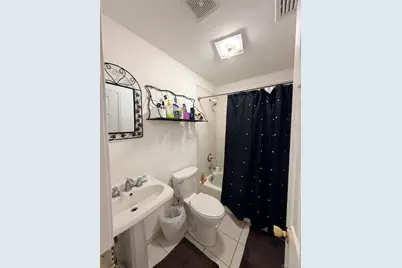
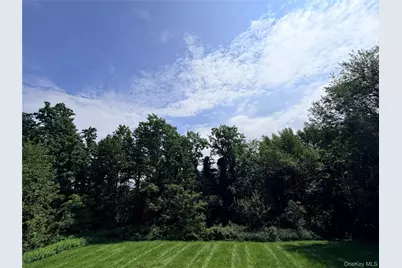
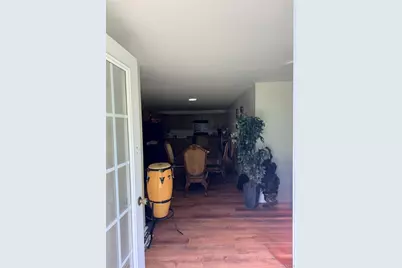
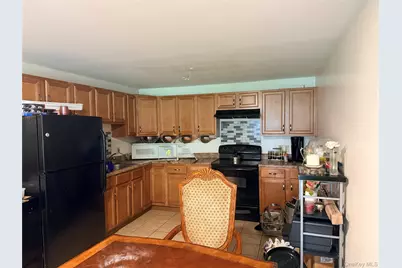
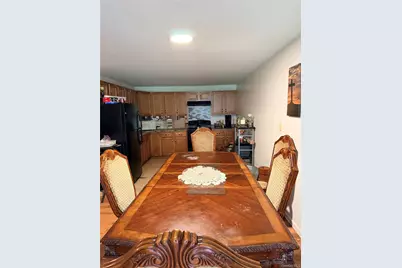
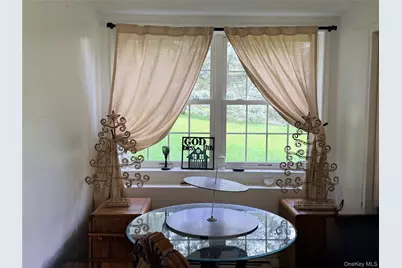
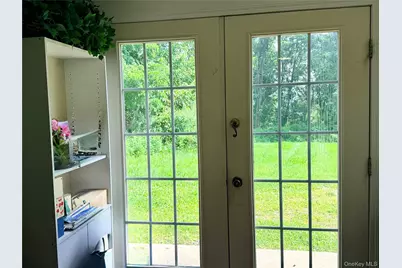
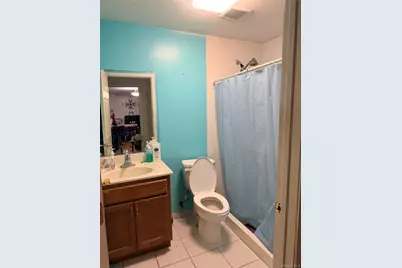
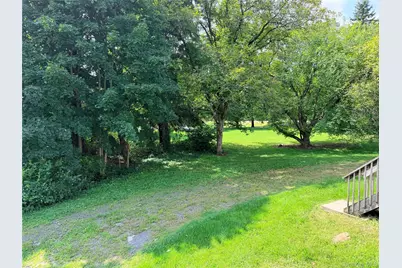
Exceptional One-of-a-Kind Home with In-Law Suite This exceptionally versatile, one-of-a-kind home welcomes you with a soaring two-story foyer and an impressive two-story living room. An open gallery walkway overlooks the living spaces below from both sides, creating a dramatic and airy atmosphere throughout the home. The main level features a spacious primary suite complete with a private en-suite bathroom and walk-in closet. Additional first-floor amenities include a formal dining room, den, office, full bathroom with office access, and an eat-in kitchen equipped with granite countertops and stainless steel appliances. A convenient laundry/mudroom adds functionality, while doors from both the kitchen and living room lead to a deck overlooking beautiful country views. The second floor offers three generously sized bedrooms and large closets, a full bathroom, and stunning views throughout the open gallery overlooking the main living areas below. The lower level includes a fully handicapped-accessible in-law suite with a separate french door entrance as well as entrance from main part of the home, primary bedroom, second bedroom/den, kitchen with dining are, living room, full bathroom and office nook making it ideal for multigenerational living or extended guest accommodations. In addition, the lower level provides almost 800 square feet of storage space. Combining distinctive architectural design, flexible living arrangements, and scenic surroundings, this remarkable property offers a rare opportunity to accommodate a variety of lifestyle needs.
Full Property Details
Full Property Details for 14 Clarks Ln
General
- Price: $900,000
- Taxes: $16,401
- Status: Active
- Type: Single Family
- Source: Long_Island
- MLS ID: 1044799
- Updated: 9/5/2026
- Added to Site: 40 day(s) ago
Interior
- Number of Rooms: 15
- Interior Features: First Floor Full Bath, Ceiling Fan(s), Chandelier, Eat-in Kitchen, Formal Dining, Granite Counters, High Ceilings, In-Law Floorplan, Natural Woodwork, Open Kitchen, Pantry, Primary Bathroom, Master Downstairs, Walk-In Closet(s), Washer/Dryer Hookup
- Fireplace: Yes
- Number of Fireplaces: 1
- Fireplace(s): Wood Burning
- Appliances: Dishwasher, Electric Oven, Electric Range, Exhaust Fan, Microwave, Stainless Steel Appliance(s)
- Laundry Facilities: Yes
- Flooring: Hardwood, Other
Rooms
Bathrooms
- Total Bathrooms: 4
- Full Bathrooms: 4
Bedrooms
- Total Bedrooms: 6
Other Rooms
- Laundry: Inside, Laundry Room
Exterior
- Porch/Patio/Deck: Deck, Porch
Parking
- Garage: Yes
- Garage Spaces: 2
- Parking Features: Detached, Driveway
Location
- County: Ulster County
- Cross Streets: Willow Tree Road
- Driving Directions: Willow Tree Road to Clark Lane
School Information
- High School District: Marlboro
- Elementary School: Marlboro Elementary School
- Middle School: Marlboro Middle School
- High School: Marlboro Central High School
Heating & Cooling
- Central air: Yes
- Cooling Type: Central Air
- Heating Type: Oil
- Heating Zones: 7
Utilities
- Sewer: Septic Tank
- Water: Well
- Utility Description: Cable Connected, Electricity Connected, Phone Connected, Sewer Connected, Water Connected
Structural Information
- Architectural Style: Colonial
- Detached/Attached: Detached
- Construction: Vinyl Siding
- Basement: Yes
- Basement Desc.: Full Basement, Partially Finished, Storage Space, Walk-Out Access
- Building Size: 5288
- Square Feet: 5,288
- Sq. Ft. Source: Public Records
- Year Built: 2008
Lot Features
- Property View: Trees/Woods
- Lot Size (Acres): 1
- Lot Size (Sq. Ft.): 43,560
- Frontage: County Road
- Lot Features: Back Yard, Front Yard
Financial Considerations
- Tax Amount: $16,401
Disclosures and Reports
- Special Conditions: None
- Property ID: 3600-102.002-0004-019.000-0000
- Block: 4
- Lot Number: 19
Listed by Curasi Realty, Inc.
Get Pre-Approved Today
Schools
Schools serving 14 Clarks Ln
School District:Marlboro Central School District
| Name | Grades | Distance |
|---|---|---|
Marlboro Elementary School 1380 Route 9W, Marlboro, NY 12542 | K-5 | 3.2 mi |
Marlboro Middle School 1375 Route 9W, Marlboro, NY 12542 | 6-8 | 3.1 mi |
Marlboro Central High School 50 Cross Road, Marlboro, NY 12542 | 9-12 | 3.4 mi |
Disclaimer:
School attendance boundaries provided by ATTOM Data Solutions and are for reference only. Contact the school directly to verify enrollment eligibility.
Price & Sales History for 14 Clarks Ln
Date
Details
Price
Change
Source
9/03/2026
Listed
$900,000
284.62%
MLS
7/29/2006
Sold
$234,000
—
Public Record
Disclaimer: Historical sales information is derived from public records provided by the county offices. Information is not guaranteed and should be independently verified.
Tax History
Tax History for 14 Clarks Ln
Year
Property Taxes
Change
Tax Assessment
Change
2025
$17,983
18%
$426,500
20%
2024
$15,207
191%
$355,700
—
2021
$5,225
-63%
$355,700
—
2020
$14,205
4%
$355,700
—
2018
$13,621
2%
$355,700
—
2017
$13,407
-1%
$355,700
—
2016
$13,513
-6%
$355,700
—
2015
$14,393
2%
$355,700
—
2015
$14,174
9%
$355,700
—
2013
$12,976
—
$355,700
—
Disclaimer: Historical tax information is derived from public records provided by the county offices. Information is not guaranteed and should be independently verified.
Estimate the Cost
Estimate the Cost for 14 Clarks Ln
14 Clarks Lane, Milton, NY 12547 (MLS# 1044799) is a Single Family property with 6 bedrooms and 4 full bathrooms. 14 Clarks Lane is currently listed for $900,000 and was received on September 03, 2026. Want to learn more about 14 Clarks Lane? Do you have questions about finding other Single Family real estate for sale in Milton? You can browse all Milton real estate or contact a Coldwell Banker agent to request more information.