This is a carousel with tiles that activate property listing cards. Use the previous and next buttons to navigate.
1/1
$2,050,000
This is a carousel with tiles that activate property listing cards. Use the previous and next buttons to navigate.
1/1
Property Description
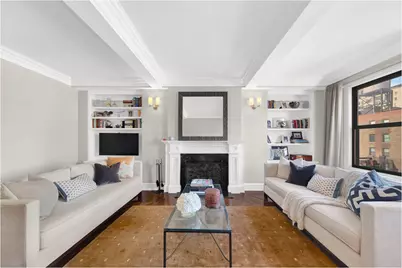
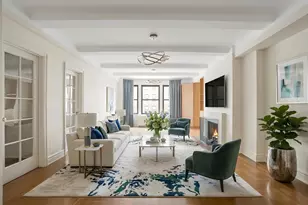
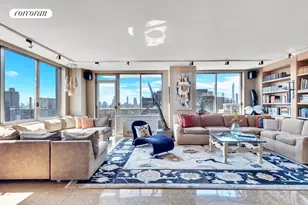
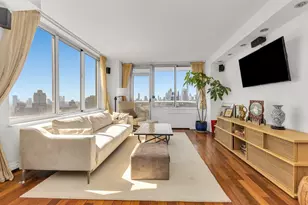
Welcome to Residence 9B! Enter through a gracious foyer into a beautifully renovated Classic 6 - three-bedroom, two-and-a-half-bath featuring upgraded electrical, plumbing, new hardwood herringbone floors, cast-plaster ceiling moldings, custom closets, marble bathrooms and much more. The elegant, bright west-facing living room features high beamed ceilings, beautiful plaster moldings, a wood-burning fireplace and custom built-ins. On the opposite side of the foyer is a large formal north-facing dining room with gracious plaster moldings and built-in speakers wired to accommodate an integrated sound system. The sunny and spacious windowed kitchen is a chef's dream with an abundance of top-of-the-line appliances, generous workspace, ample storage and pantry, and a charming built-in banquette. The kitchen features a 36" Wolf stove including an indoor gas grill with an exterior venting hood, built-in Miele convection oven, microwave and dishwasher, 100-bottle wine storage unit, double sink and disposal and a 48" Sub-Zero refrigerator with filtered water and ice. Off of the foyer is a private bedroom wing featuring 2 spacious bedrooms, 2 baths, built-in linen storage and a purpose-built laundry closet featuring an externally-vented Miele washer and dryer. The corner primary bedroom suite is bathed in natural light featuring three windows with western and northern exposures, a charming window seat with open city views and multiple custom built-in closets. The en-suite primary windowed bath has a marble countertop, double sinks, glass enclosed stall shower lined with Thassos marble subway tile and basketweave flooring. The second bedroom, also west-facing, includes a custom built-in desk and bookshelf unit along one wall with its own hall bath likewise featuring white Thassos marble subway tile and basketweave flooring, Caesarstone counter, and an enclosed Jacuzzi soaking tub. A third bedroom features en-suite powder room-convertible to a full bathroom, built-in storage, desk and another charming window seat. Designed by architects Blum & Blum and built in 1925, 1435 Lexington Avenue is a 24-hour doorman, pet-friendly, cooperative building located in the heart of Carnegie Hill between 93rd and 94th Streets. The building features only three apartments per floor and includes a transferable basement storage unit with the apartment. Building amenities include a bike room, laundry room and a landscaped roof deck with expansive city views to the east and north accommodating well-lit seating and dining areas. The building flip tax is 2% paid by the buyer and permits 65% financing. Located minutes from Central Park, dining on Madison Avenue and Museum Mile-a short distance from the Solomon R. Guggenheim Museum and the Metropolitan Museum of Art. The neighborhood offers convenient access to the renowned 92nd Street Y and proximity to some of New York City's most prestigious schools, including Dalton, Chapin, Nightingale, Hunter College High School, Trevor Day, Spence, Ramaz and The Windward School, along with other notable private, public and independent schools in the area. Transportation is easily accessible through the Lexington Avenue subway two blocks north of the Q train station just down the hill at 93rd Street and Second Avenue.
Full Property Details
Full Property Details for 1435 Lexington Ave #9B
General
- Sold For: $2,050,000
- HOA FEE: $4,262/month
- Status: Closed
- Type: Apartment
- Source: REBNY
- MLS ID: RLS20078756
- Added to Site: 158 day(s) ago
Interior
- Number of Rooms: 6
- Interior Features: Separate/Formal Dining Room, Storage
- Fireplace: Yes
- Number of Fireplaces: 1
- Fireplace(s): Other
Rooms
Bathrooms
- Total Bathrooms: 3
- Full Bathrooms: 2
- Half Bathrooms: 1
Bedrooms
- Total Bedrooms: 3
Other Rooms
- Laundry: Building None, Washer Hookup, In Unit
Additional Information
- Pool: Yes
- Pool Description: Building None
Location
- County: New York
- Subdivision: Carnegie Hill
Community
- Pets Allowed: Yes
Heating & Cooling
- Cooling Type: Other
Structural Information
- Structure Type: High Rise
- Basement Desc.: Other
- Stories/Levels: 11
- Year Built: 1925
- Other Struct. Feat.: Elevator(s)
Lot Features
- Property View: City
- Zoning: C1-8X
Financial Considerations
- Association Fee: $4,262
- Assoc Fee Freq.: Monthly
Disclosures and Reports
- Special Conditions: Standard
- Property ID: 1522-0050-01435-000-000009B
- Block: 1522
- Lot Number: 50
Listing Courtesy of Douglas Elliman Real Estate
Get Pre-Approved Today
Schools
Schools serving 1435 Lexington Ave #9B
School District:New York City Geographic School District 02
| Name | Grades | Distance |
|---|---|---|
Ps 198 Isador E Ida Straus 1700 3rd Avenue, New York, NY 10128 | PK-5 | 0.1 mi |
Jhs 167 Robert F Wagner 220 East 76th Street, New York, NY 10021 | 6-8 | 0.9 mi |
Disclaimer:
School attendance boundaries provided by ATTOM Data Solutions and are for reference only. Contact the school directly to verify enrollment eligibility.
Price & Sales History for 1435 Lexington Ave #9B
Date
Details
Price
Change
Source
8/18/2026
Sold
$2,050,000
2.76%
MLS
3/23/2026
Listed
$1,995,000
—
MLS
Disclaimer: Historical sales information is derived from public records provided by the county offices. Information is not guaranteed and should be independently verified.
1435 Lexington Avenue #9B, New York City, NY 10128 (MLS# RLS20078756) is a Apartment property that was sold at $2,050,000 on August 18, 2026. Want to learn more about 1435 Lexington Avenue #9B? Do you have questions about finding other Apartment real estate for sale in New York City? You can browse all New York City real estate or contact a Coldwell Banker agent to request more information.