This is a carousel with tiles that activate property listing cards. Use the previous and next buttons to navigate.
1/1
$21,000,000
This is a carousel with tiles that activate property listing cards. Use the previous and next buttons to navigate.
1/1
Property Description
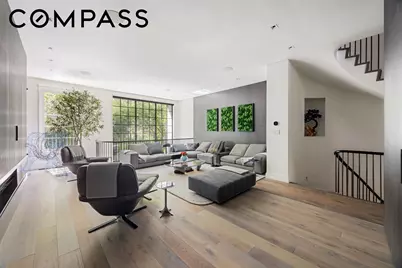
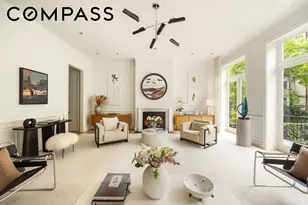
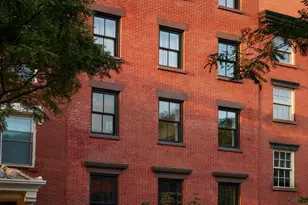
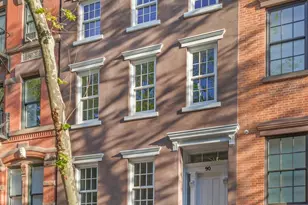
Positioned on one of the most coveted townhouse rows in central Greenwich Village-between the West Village and the Gold Coast-this 23-foot-wide single-family residence has been completely reimagined by architect Wayne Turett and master builder the Roundsquare Development. Originally built in 1905, the home has undergone a ground-up renovation totaling nearly 8,200 interior square feet and 2,000 square feet of outdoor space, with each floor re-calibrated to maximize ceiling heights and natural light. Spanning four levels with three bedrooms, two full baths, three half baths, a dedicated office, and a gym, the layout is designed for both scale and flexibility. A sculptural central staircase and elevator connect all floors, while wide-plank oak flooring in a soft greige tone adds warmth throughout. The kitchen features Scavolini cabinetry with integrated Miele, Wolf, and Sub-Zero appliances. Living and entertaining spaces include two fireplaces (gas and water vapor), a formal dining area with site-specific installations by Jacob Hashimoto and Adam Frank, and a wet bar accented by custom lighting by Andrew Zolty. Additional details include Roche Bobois lighting and closets, B&B Italia built-ins, and custom fabric and wood wall finishes throughout. Infrastructure is best-in-class: Mitsubishi City Multi HVAC with 13 independent air handlers and built-in humidification, Lutron HomeWorks lighting with full-house solar and blackout shades, NuHeat radiant floors in all tiled areas, and a whole-home Ubiquiti system powering network, security, and access control. All bathrooms are outfitted with Toto Neorest fixtures, and a Clearlight infrared sauna sits on the lower level alongside a private home theater with 160" motorized screen, Sony 4K laser projection, and McIntosh surround sound. Outdoor space includes multiple terraces and a fully landscaped rooftop with a custom stainless-steel hot tub by Diamond Spas. A Sonos system with 19 audio zones and Bowers & Wilkins speakers is installed throughout the home. A rare opportunity to own a fully customized, tech-integrated residence with scale, privacy, and architectural pedigree-on one of the Village's most iconic townhouse blocks.
Full Property Details
Full Property Details for 146 Waverly Pl
General
- Sold For: $21,000,000
- Taxes: $92,364
- Status: Closed
- Type: Single Family
- Source: REBNY
- MLS ID: RLS20066989
- Added to Site: 179 day(s) ago
Interior
- Number of Rooms: 11
- Interior Features: Breakfast Bar, Built-in Features, Eat-in Kitchen, High Ceilings, Kitchen Island, Recessed Lighting, Soaking Tub, Walk-In Closet(s)
- Fireplace: Yes
- Number of Fireplaces: 1
- Fireplace(s): Other
- Appliances: Dryer, Dishwasher, ENERGY STAR Qualified Appliances, Freezer, Refrigerator, Range Hood, Stainless Steel Appliance(s), Washer
- Furnishings: Unfurnished
- Flooring: Hardwood
Rooms
Bathrooms
- Total Bathrooms: 7
- Full Bathrooms: 5
- Half Bathrooms: 2
Bedrooms
- Total Bedrooms: 5
Other Rooms
- Laundry: In Unit, See Remarks
Exterior
- Exterior Features: Balcony, Private Entrance, Private Outdoor Space Over 60 Sqft
- Porch/Patio/Deck: Terrace, Balcony, Rooftop
Location
- County: New York
- Subdivision: West Village
Heating & Cooling
- Central air: Yes
- Air Conditioning: Yes
- Cooling Type: Central Air, Other
Structural Information
- Structure Type: Townhouse
- Stories/Levels: 4
- Square Feet: 8,159
- Living Area: 8,159 Sq. Ft.
- Year Built: 1905
- Other Struct. Feat.: Elevator(s)
Lot Features
- Lot Size: 2160
- Lot Dimensions: 2160 x 1
Green Features
- Energy Efficient: Appliances
Financial Considerations
- Assoc Fee Freq.: Monthly
- Tax Amount: $92,364
Disclosures and Reports
- Property ID: 0592-0060
- Block: 592
- Lot Number: 60
Listing Courtesy of Compass
Get Pre-Approved Today
Schools
Schools serving 146 Waverly Pl
School District:New York City Geographic School District 02
| Name | Grades | Distance |
|---|---|---|
Ps 3 Charrette School 490 Hudson Street, New York, NY 10014 | PK-3 | 0.3 mi |
Middle 297 75 Morton St, New York, NY 10038 | 6- | 0.4 mi |
Disclaimer:
School attendance boundaries provided by ATTOM Data Solutions and are for reference only. Contact the school directly to verify enrollment eligibility.
Price & Sales History for 146 Waverly Pl
Date
Details
Price
Change
Source
6/30/2026
Sold
$21,000,000
-10.64%
MLS
1/14/2026
Listed
$23,500,000
—
MLS
Disclaimer: Historical sales information is derived from public records provided by the county offices. Information is not guaranteed and should be independently verified.
146 Waverly Place, New York City, NY 10014 (MLS# RLS20066989) is a Single Family property that was sold at $21,000,000 on June 30, 2026. Want to learn more about 146 Waverly Place? Do you have questions about finding other Single Family real estate for sale in New York City? You can browse all New York City real estate or contact a Coldwell Banker agent to request more information.