This is a carousel with tiles that activate property listing cards. Use the previous and next buttons to navigate.
1/1
$230,000
This is a carousel with tiles that activate property listing cards. Use the previous and next buttons to navigate.
1/1
Property Description
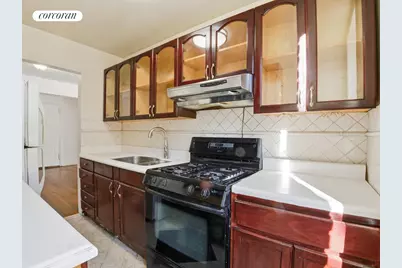
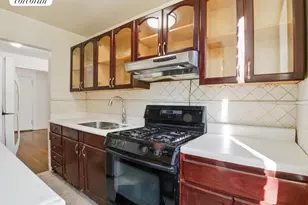
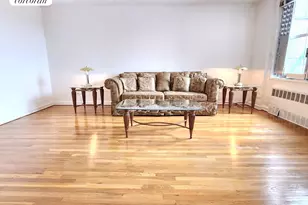
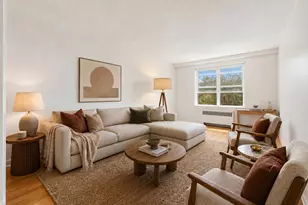
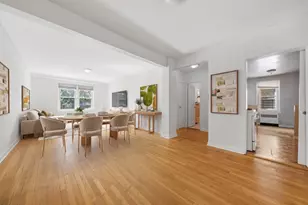
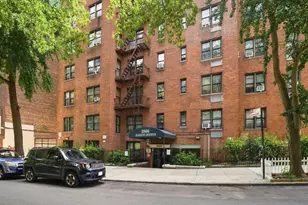
The Stratton Cooperative is one of the most desirable buildings in Parkchester, The Bronx. Bright and spacious two bedrooms with eastern exposure. Let the morning Sun drench your home. Enter a spacious foyer with coat closet. Entry opens to a pre-sitting area leading into your spacious living room with double windows . Open entryway offers a spacious dining area leading into your windowed kitchen; double galley cabinets offer plenty of storage and tile backsplash. Your bedroom fits a king size bed with a double size closet and two windows . Enjoy your updated large wall tile bathroom with a linen closet in the hall. More deep closet space for long term seasonal storage. Your second bedroom with two windows and closet makes this unit ideal. Hardwood oak floors throughout. Take this opportunity to taylor this home to your liking ! Building amenities include, laundry room, two private outdoor gardens with picnic and BBQ areas for relaxation and gatherings, rent and drive into your own parking spot in the underground car garage which also provides access via the lobby. All UTILITIES INCLUDED (heat, hot water, electricity and cooking gas) in the monthly maintenance! This is a very well maintained and managed co-op building and provides a video intercom system, live-in super, elevator, parking (waitlist), storage, laundry room, and two shared courtyards/gardens. Conveniently located to shops including, Macy's, Marshalls, Starbucks, Zarro's Bakery, Chase, Bank of America, Post Office and many other great stores. Take the 6 Local and 6 Express Train at Parkchester, BXM6 Express Bus to Midtown, X39 & bx36 buses and soon to be Metro-North stop, Cross Bronx Expressway connecting to Bronx River Parkway and I-95. Sorry No Pets.
Full Property Details
Full Property Details for 1475 Thieriot Ave #3E
General
- Sold For: $230,000
- HOA FEE: $1,181/month
- Status: Closed
- Type: Apartment
- Source: REBNY
- MLS ID: RLS20064400
- Added to Site: 226 day(s) ago
Interior
- Number of Rooms: 4
Rooms
Bathrooms
- Total Bathrooms: 1
- Full Bathrooms: 1
Bedrooms
- Total Bedrooms: 2
Other Rooms
- Laundry: Building None
Additional Information
- Pool: Yes
- Pool Description: Building None
Location
- County: Bronx
- Subdivision: Parkchester
Community
- Pets Allowed: Yes
Structural Information
- Structure Type: High Rise
- Basement Desc.: Other
- Stories/Levels: 6
- Year Built: 1954
Lot Features
- Property View: Other
- Zoning: null
Financial Considerations
- Association Fee: $1,181
- Assoc Fee Freq.: Monthly
Disclosures and Reports
- Special Conditions: Standard
- Property ID: 03900-0039-01475-000-000003E
- Block: 3900
- Lot Number: 39
Listing Courtesy of Corcoran Group
Get Pre-Approved Today
Schools
Schools serving 1475 Thieriot Ave #3E
School District:New York City Geographic School District 12
| Name | Grades | Distance |
|---|---|---|
Archer Elementary School 1827 Archer St, The Bronx, NY 10460 | K-5 | 0 mi |
P.S. 536 1827 Archer St, The Bronx, NY 10460 | K-5 | 0 mi |
Disclaimer:
School attendance boundaries provided by ATTOM Data Solutions and are for reference only. Contact the school directly to verify enrollment eligibility.
Price & Sales History for 1475 Thieriot Ave #3E
Date
Details
Price
Change
Source
6/16/2026
Sold
$230,000
-6.12%
MLS
12/23/2025
Listed
$245,000
—
MLS
Disclaimer: Historical sales information is derived from public records provided by the county offices. Information is not guaranteed and should be independently verified.
1475 Thieriot Avenue #3E, New York City, NY 10460 (MLS# RLS20064400) is a Apartment property that was sold at $230,000 on June 16, 2026. Want to learn more about 1475 Thieriot Avenue #3E? Do you have questions about finding other Apartment real estate for sale in New York City? You can browse all New York City real estate or contact a Coldwell Banker agent to request more information.