This is a carousel with tiles that activate property listing cards. Use the previous and next buttons to navigate.
1/16
$1,495,000
This is a carousel with tiles that activate property listing cards. Use the previous and next buttons to navigate.
1/16
Property Description
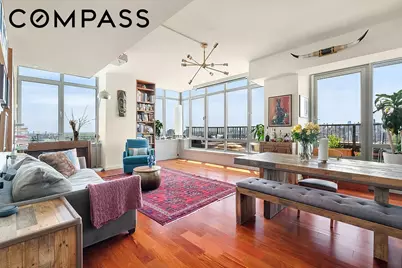
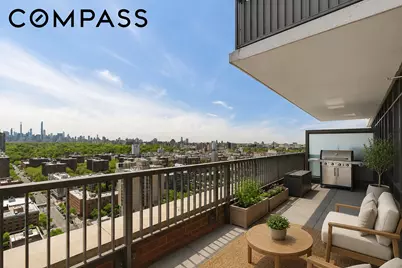
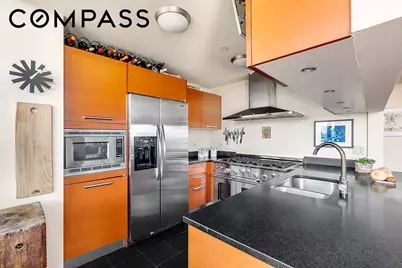
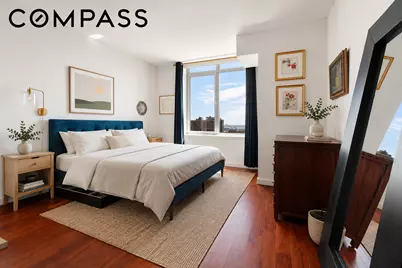
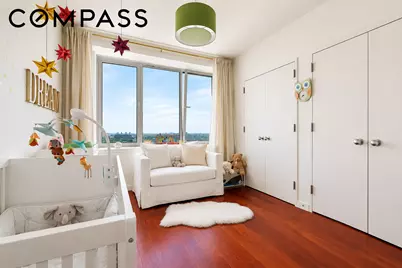
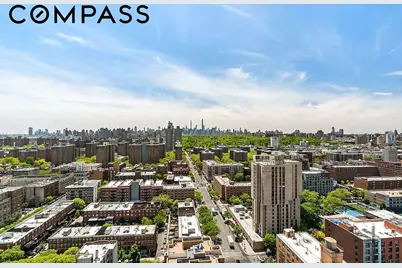
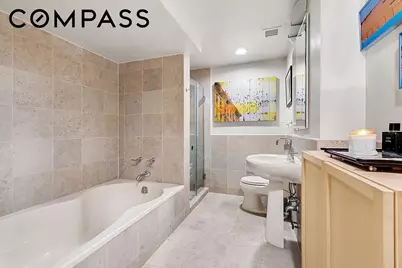
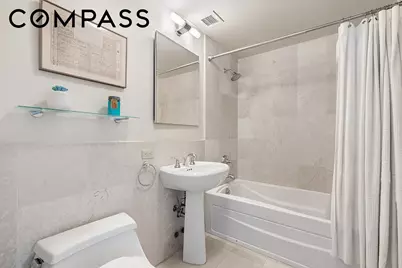
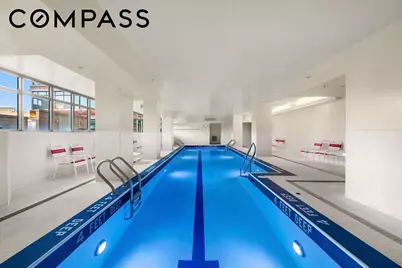
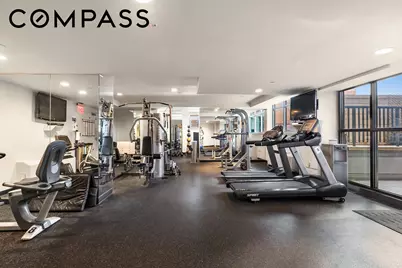
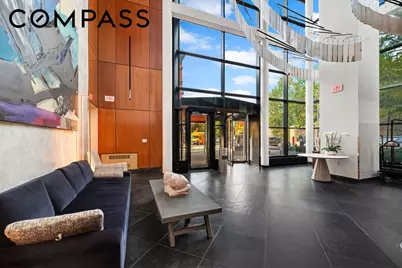
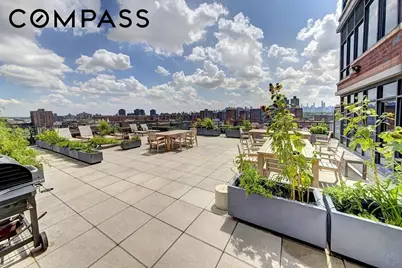
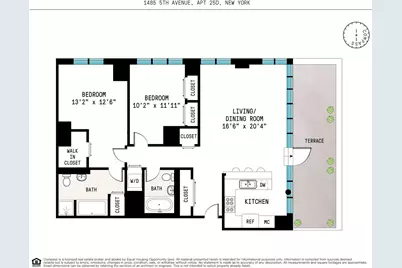
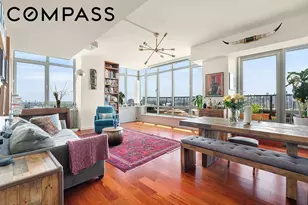
Modern and luxurious two bedroom, two bathroom corner residence with a 272 square foot private terrace and stunning Central Park views. This spacious 1,376 square foot home offers panoramic city views and incredible natural light throughout the day, with sunrises to the east and beautiful light through sunset. Positioned high enough to provide complete privacy, the apartment feels open, bright, and quiet. The thoughtfully designed layout features two large east-facing bedrooms, each with excellent closet space. The primary bedroom includes a large walk-in closet and an en-suite bathroom with a deep soaking tub and a separate glass-enclosed shower. The second bedroom can fit a king-sized bed, and it also enjoys eastern exposure and generous light. The kitchen offers excellent cabinet storage with full-height cabinetry and additional storage above the refrigerator, maximizing space throughout. The layout provides generous counter space for cooking and prep, including a large peninsula that opens nicely to the living and dining area. The kitchen is equipped with stainless steel appliances, a professional-style gas range with stainless steel vent hood, granite countertops, and a built-in microwave, creating a functional and stylish space for everyday cooking and entertaining. The apartment also includes an in-unit washer and dryer, central heating and air conditioning, and oversized windows in every room. A drop-down projector is also installed in the living area, perfect for movie nights or entertaining. The expansive private terrace offers an ideal outdoor extension of the living space, with sweeping views and room for dining or relaxing. Located on the 25th floor with east and south exposures, this corner unit enjoys exceptional light, open views, and a quiet living environment. The full-service building offers a full-time doorman, live-in superintendent, indoor heated lap pool with adjacent sundeck, a large landscaped roof terrace with grill, fitness center, playroom, resident lounge with kitchen on the 13th floor, package room, and on-site parking. The location is ideal, with quick access to the 2/3/A/B/C/D/4/5/6 trains and the Metro-North. The neighborhood keeps growing with new restaurants and cafes, including spots from well-known chefs like Marcus Samuelsson. Whole Foods, Trader Joe's and Target are all a few blocks away. With a 421-a tax abatement still in place, this is a chance to enjoy low carrying costs and live in one of Harlem's most sought-after buildings. Capital assessment of $629/month currently in place through December 2026.
Full Property Details
Full Property Details for 1485 5th Ave #25D
General
- Price: $1,495,000
- HOA FEE: $1,587/month
- Taxes: $168
- Status: Active
- Type: Apartment
- Source: REBNY
- MLS ID: RLS20076603
- Updated: 7/29/2026
- Added to Site: 34 day(s) ago
Interior
- Number of Rooms: 6
- Interior Features: Breakfast Bar, Walk-In Closet(s)
- Furnishings: Unfurnished
- Flooring: Hardwood
Rooms
Bathrooms
- Total Bathrooms: 2
- Full Bathrooms: 2
Bedrooms
- Total Bedrooms: 2
Other Rooms
- Laundry: Building Washer Dryer Install Allowed, Common On Floor, Common Area, In Unit
Exterior
- Exterior Features: Building Barbecue, Building Balcony, Private Outdoor Space Over 60 Sqft
- Porch/Patio/Deck: Terrace
Parking
- Garage: Yes
- Parking Features: Garage, Valet
Location
- County: New York
- Subdivision: Harlem
- Building Name: Fifth on the Park
Community
- Pets Allowed: Yes
Heating & Cooling
- Central air: Yes
- Air Conditioning: Yes
- Cooling Type: Central Air
- Heating Type: Central
Structural Information
- Structure Type: High Rise
- Stories/Levels: 30
- Square Feet: 1,379
- Living Area: 1,379 Sq. Ft.
- Year Built: 2007
- Other Struct. Feat.: Bike Storage, Common Lounge, Common Playroom, Elevator(s), Fitness Center, Recreation Room
Lot Features
- Lot Size: 26772.75
- Lot Dimensions: 201.830000 x 132.650000
Financial Considerations
- Association Fee: $1,587
- Assoc Fee Freq.: Monthly
- Tax Amount: $168
Disclosures and Reports
- Special Conditions: Standard
- Property ID: 1746-1151
- Block: 1746
- Lot Number: 1151
Listing Courtesy of Compass
Get Pre-Approved Today
Price & Sales History for 1485 5th Ave #25D
Date
Details
Price
Change
Source
7/29/2026
Listed
$1,495,000
39.07%
MLS
12/31/2010
Sold
$1,075,000
—
Public Record
Disclaimer: Historical sales information is derived from public records provided by the county offices. Information is not guaranteed and should be independently verified.
Tax History
Tax History for 1485 5th Ave #25D
Year
Property Taxes
Change
Tax Assessment
Change
2025
$168
—
$118,810
4%
2024
$168
—
$114,156
7%
2024
$168
—
$106,485
1%
2023
$168
2%
$105,556
—
2022
$164
—
$105,198
2%
2021
$164
-2%
$102,883
-8%
2020
$167
-1%
$111,422
4%
2019
$169
—
$106,926
3%
2018
$169
-1%
$103,975
30%
2017
$170
-2%
$80,090
5%
2016
$173
—
$76,155
1%
2016
$173
-2%
$75,394
11%
2014
$176
-2%
$68,074
-2%
2013
$180
—
$69,817
—
Disclaimer: Historical tax information is derived from public records provided by the county offices. Information is not guaranteed and should be independently verified.
Estimate the Cost
Estimate the Cost for 1485 5th Ave #25D
1485 5th Avenue #25D, New York City, NY 10035 (MLS# RLS20076603) is a Apartment property with 2 bedrooms and 2 full bathrooms. 1485 5th Avenue #25D is currently listed for $1,495,000 and was received on July 29, 2026. Want to learn more about 1485 5th Avenue #25D? Do you have questions about finding other Apartment real estate for sale in New York City? You can browse all New York City real estate or contact a Coldwell Banker agent to request more information.