
This is a carousel with tiles that activate property listing cards. Use the previous and next buttons to navigate.
1/44
$949,999
This is a carousel with tiles that activate property listing cards. Use the previous and next buttons to navigate.
1/44
Property Description
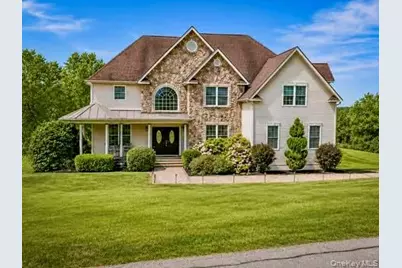
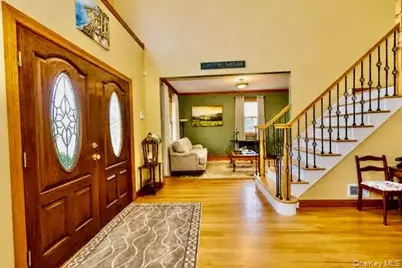
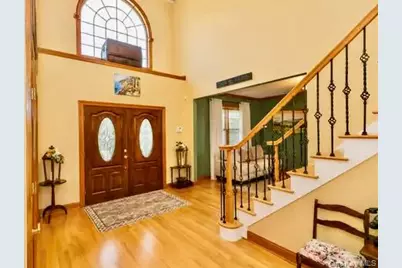
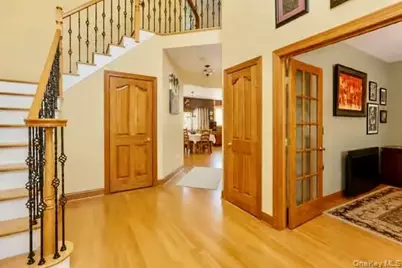
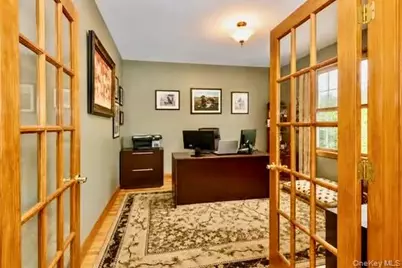
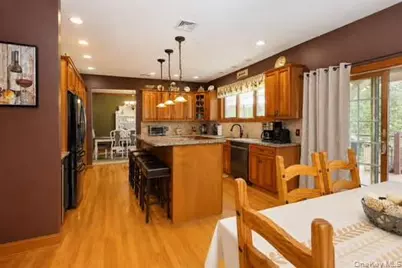
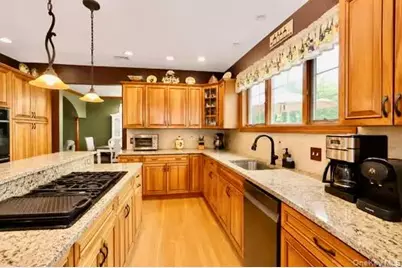
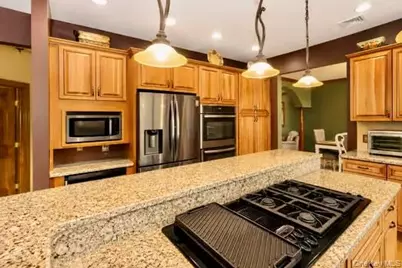
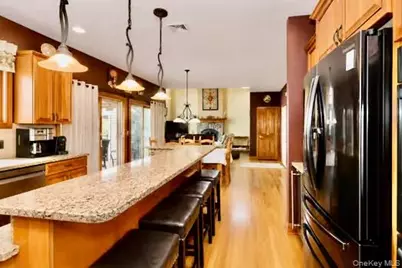
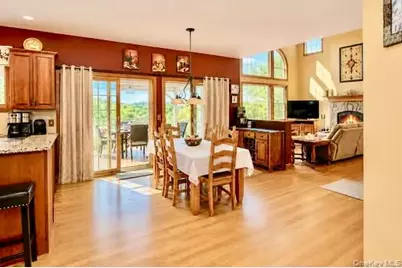
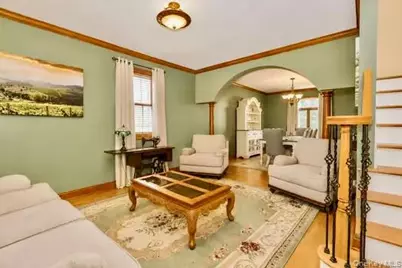
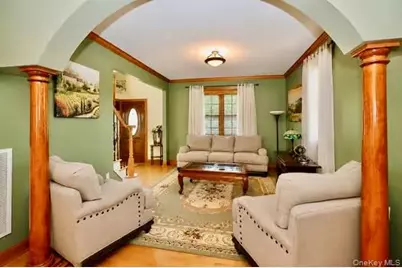
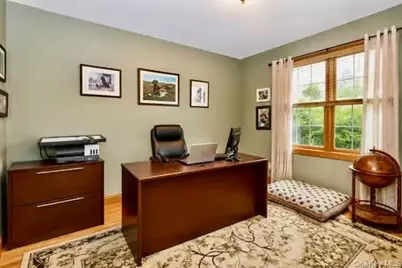
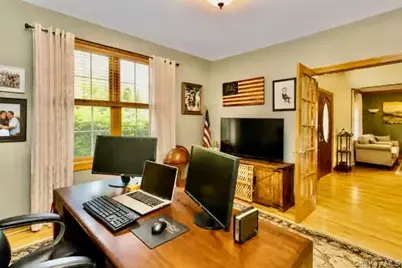
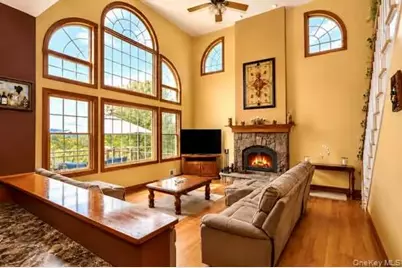
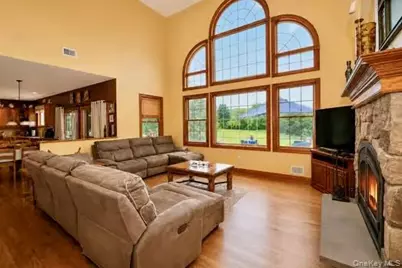
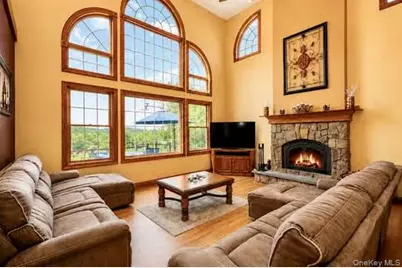
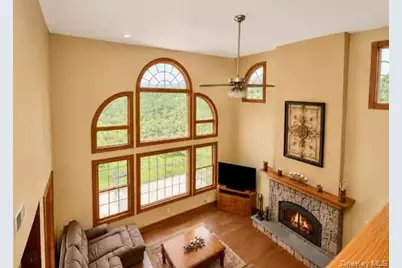
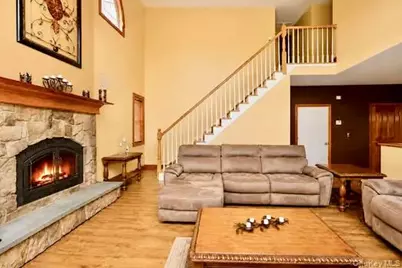
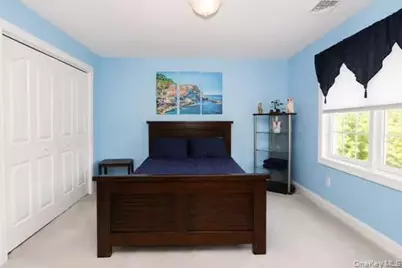
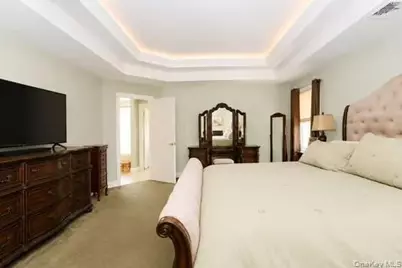
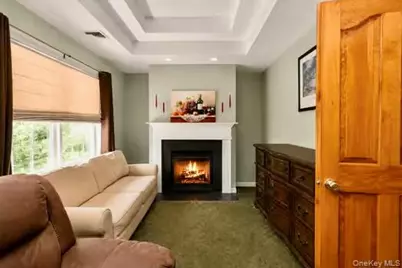
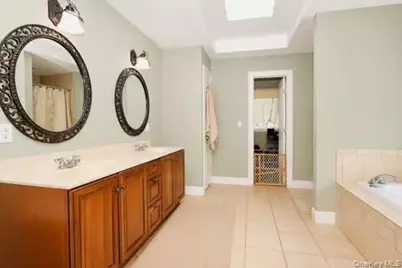
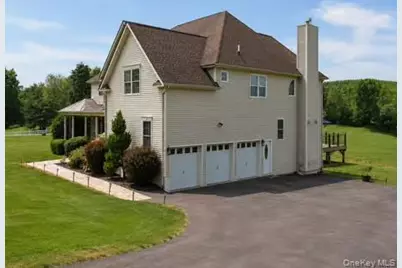
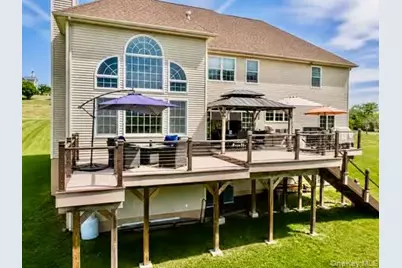
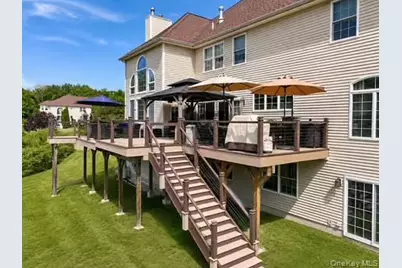
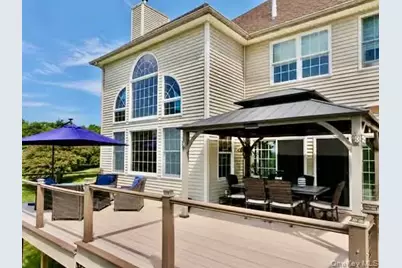
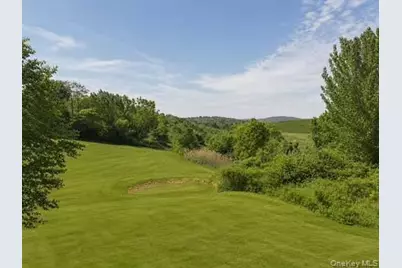
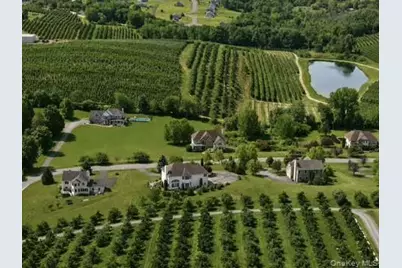
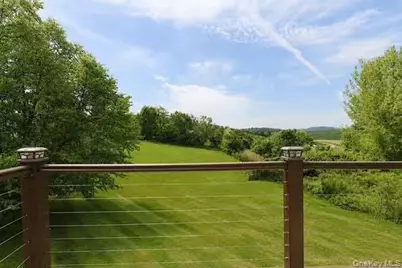
Perched on over 2 private acres with approximately 4,000 square feet of living space, this exceptional Hudson Valley home offers breathtaking panoramic views of the Marlboro vineyards, orchards, and rolling countryside. Beautiful landscaping and stunning natural surroundings create a peaceful retreat while remaining conveniently located to major commuter routes and local amenities. Designed for both everyday living and entertaining, the chef's kitchen features granite countertops, double ovens, huge gas cooktop with griddle, custom cabinetry, and premium finishes. The inviting living room is anchored by a cozy wood-burning fireplace, while custom windows showcase the spectacular views and fill the home with natural light. Recessed lighting, a private office/den, elegant sitting room, and second-floor laundry add comfort and convenience throughout. The spacious primary suite offers a luxurious escape with a private en-suite bath and generous walk-in closets along with a gas fireplace. Two additional bedrooms share a Jack-and-Jill bathroom, while a separate guest suite with a full bath provides ideal accommodations for family and visitors. A distilled water system at both the kitchen sink and refrigerator adds an extra touch of quality. Step outside onto the new decking and enjoy morning coffee, evening sunsets, and sweeping vineyard views that make this property truly special. Located just 15 minutes from the Beacon Metro-North Train Station and 25 minutes from the Mid-Hudson Bridge, this home offers the perfect balance of privacy and accessibility. Enjoy nearby wineries, orchards, fresh fruit and vegetable stands, farm-to-table experiences, and the beloved seasonal festivals that make the Marlboro area one of the Hudson Valley's most sought-after destinations. This is more than a home-it's a lifestyle. Experience the beauty, charm, and unforgettable views of Hudson Valley living at its finest.
Full Property Details
Full Property Details for 15 Christina Way
General
- Price: $949,999
- Taxes: $16,022
- Status: Active
- Type: Single Family
- Source: Long_Island
- MLS ID: 1009780
- Updated: 6/7/2026
- Added to Site: 37 day(s) ago
Interior
- Number of Rooms: 8
- Interior Features: Cathedral Ceiling(s), Ceiling Fan(s), Central Vacuum, Chandelier, Chefs Kitchen, Crown Molding, Double Vanity, ENERGY STAR Qualified Door(s), Entrance Foyer, Formal Dining, Granite Counters, High Ceilings, His and Hers Closets, Natural Woodwork, Pantry, Primary Bathroom, Recessed Lighting, Storage, Walk Through Kitchen, Walk-In Closet(s)
- Number of Fireplaces: 2
- Fireplace(s): Family Room
- Appliances: Dishwasher, Dryer, ENERGY STAR Qualified Appliances, Gas Cooktop, Gas Oven, Microwave, Refrigerator, Washer, Water Purifier Owned, Water Softener Owned, Wine Refrigerator
Rooms
Bathrooms
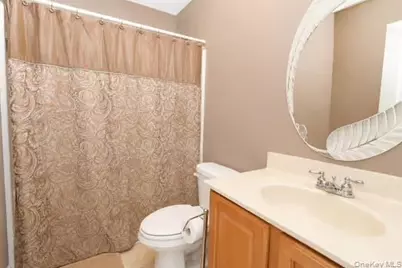
- Total Bathrooms: 4
- Full Bathrooms: 3
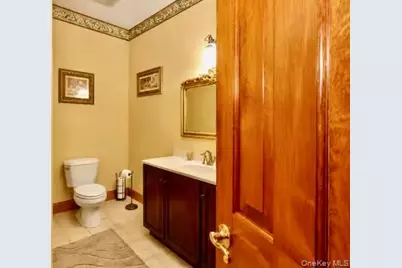
- Half Bathrooms: 1
Bedrooms
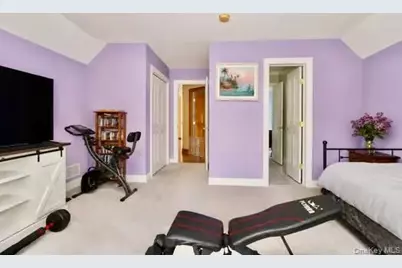
- Total Bedrooms: 4
Parking
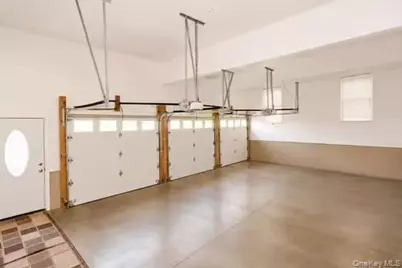
- Garage: Yes
- Garage Spaces: 3
- Parking Features: Driveway, Garage
Location
- County: Ulster County
School Information
- High School District: Marlboro
- Elementary School: Marlboro Elementary School
- Middle School: Marlboro Middle School
- High School: Marlboro Central High School
Heating & Cooling
- Central air: Yes
- Cooling Type: Central Air
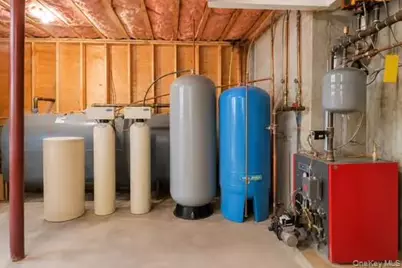
- Heating Type: Hot Water, Oil
Utilities
- Sewer: Septic Tank
- Water: Other
- Utility Description: Cable Available, Cable Connected, Electricity Available, Electricity Connected, Sewer Connected, Water Connected
Structural Information
- Architectural Style: Colonial
- Detached/Attached: Detached
- Construction: Frame
- Basement: Yes
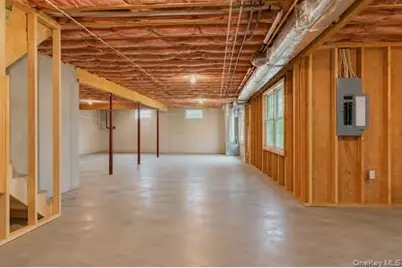
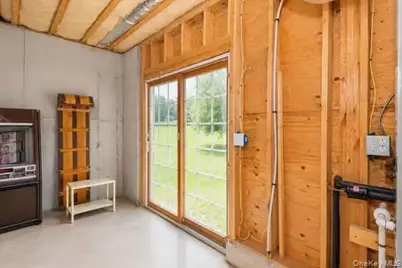
- Basement Desc.: Full Basement
- Windows: Floor to Ceiling Windows, Wood Frames
- Sq. Ft. Source: Public Records
- Year Built: 2006
Lot Features
- Lot Size (Acres): 2.1
- Lot Size (Sq. Ft.): 91,476
Financial Considerations
- Tax Amount: $16,022.12
Disclosures and Reports
- Special Conditions: None
- Property ID: 3600-102.004-0002-028.517-0000
Listed by Hudson Valley Home Connection
Get Pre-Approved Today
Schools
Schools serving 15 Christina Way
School District:Marlboro Central School District
| Name | Grades | Distance |
|---|---|---|
Marlboro Elementary School 1380 Route 9W, Marlboro, NY 12542 | K-5 | 1.9 mi |
Marlboro Middle School 1375 Route 9W, Marlboro, NY 12542 | 6-8 | 1.7 mi |
Marlboro Central High School 50 Cross Road, Marlboro, NY 12542 | 9-12 | 2 mi |
Disclaimer:
School attendance boundaries provided by ATTOM Data Solutions and are for reference only. Contact the school directly to verify enrollment eligibility.
Price & Sales History for 15 Christina Way
Date
Details
Price
Change
Source
6/07/2026
Listed
$949,999
54.8%
MLS
7/27/2006
Sold
$613,700
—
Public Record
Disclaimer: Historical sales information is derived from public records provided by the county offices. Information is not guaranteed and should be independently verified.
Tax History
Tax History for 15 Christina Way
Year
Property Taxes
Change
Tax Assessment
Change
2025
$15,938
-1%
$378,000
—
2024
$16,161
185%
$378,000
—
2021
$5,664
-67%
$378,000
—
2020
$16,949
9%
$378,000
—
2018
$15,510
2%
$378,000
—
2017
$15,264
-1%
$378,000
—
2016
$15,360
-1%
$378,000
—
2015
$15,515
2%
$378,000
—
2015
$15,281
9%
$378,000
—
2013
$14,007
—
$378,000
—
Disclaimer: Historical tax information is derived from public records provided by the county offices. Information is not guaranteed and should be independently verified.
Estimate the Cost
Estimate the Cost for 15 Christina Way
15 Christina Way, Milton, NY 12547 (MLS# 1009780) is a Single Family property with 4 bedrooms, 3 full bathrooms and 1 partial bathroom. 15 Christina Way is currently listed for $949,999 and was received on June 07, 2026. Want to learn more about 15 Christina Way? Do you have questions about finding other Single Family real estate for sale in Milton? You can browse all Milton real estate or contact a Coldwell Banker agent to request more information.
