This is a carousel with tiles that activate property listing cards. Use the previous and next buttons to navigate.
1/1
$7,650,000
This is a carousel with tiles that activate property listing cards. Use the previous and next buttons to navigate.
1/1
Property Description
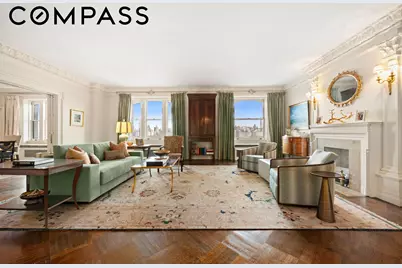
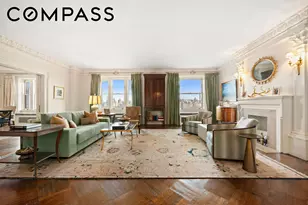
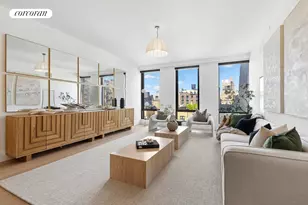
-Exquisite Excellence at The Kenilworth -Scaffolding Down After A Two Year Exterior Restoration Project -Enjoy Central Park Views Room Every Room -Central A/C Installed In A 1907 Masterpiece Timeless elegance with breathtaking Central Park views. Perched high above Central Park, Apartment 11 North at The Kenilworth is a meticulously restored and exquisitely renovated masterpiece that seamlessly blends modern luxury with its original 1907 grandeur. With an expansive 39 feet of direct Central Park frontage, this exceptional home offers unobstructed, picturesque views stretching from the iconic duck pond to the skyline beyond-an irreplaceable vantage point in one of Manhattan's most coveted locations. This three-bedroom, three-bathroom residence unfolds with a dramatic 15-foot gallery, leading into a magnificent 25-foot-wide living room. Towering ceilings adorned with meticulously restored original crown molding amplify the sense of grandeur, while oversized, custom wood-framed windows bathe the space in natural light. Restored pocket doors open to a 20-foot-long formal dining room, making the home perfect for both intimate gatherings and grand entertaining. The exquisite original oak paneling, now finished in a soft, creamy white, remains intact, and an ornate hearth bears the coat of arms of England's Castle Kenilworth (circa 1100)-the very inspiration behind this landmark residence's name. The corner primary suite is a sanctuary of refinement, offering dual perspectives over Central Park to the east and the historic Universalist Church tower to the north-a rare and coveted feature shared by only three residences. Custom-built closets and a windowed en-suite bathroom finished in timeless cream marble complete this private retreat. The additional two bedrooms, one currently designed as a sophisticated, lacquered library, showcase open city views and share fully renovated, spa-like bathrooms. The kitchen wing is equally impressive, featuring a newly installed wet bar and butler's pantry, a custom eat-in kitchen with white cabinetry, stone countertops, and top-of-the-line Viking and Sub-Zero appliances. A walk-in pantry and separate laundry room ensure effortless convenience. Every element of the home has been meticulously updated, including state-of-the-art central air conditioning, all-new plumbing and electrical systems, and historically accurate fenestration-preserving the home's timeless character while offering modern comfort. Built in 1908 in the distinguished French Second Empire style, The Kenilworth is one of New York's finest prewar cooperatives. This white-glove building offers an elevator operator, full-time doorman, resident manager, private storage, central laundry, and a resident roof terrace. With 50% financing permitted and pet-friendly policies, it is an exceptional offering in every way. Apartment 11 North at 151 Central Park West is a rare and breathtaking residence, where history, elegance, and modern luxury converge. A once-in-a-lifetime opportunity to own a true masterpiece in the heart of the Upper West Side.
Full Property Details
Full Property Details for 151 Central Prk W #11NORTH
General
- Sold For: $7,650,000
- HOA FEE: $9,951/month
- Status: Closed
- Type: Apartment
- Source: REBNY
- MLS ID: RLS20004311
- Added to Site: 507 day(s) ago
Interior
- Number of Rooms: 7
- Interior Features: Built-in Features, High Ceilings
- Appliances: Dishwasher
- Furnishings: Unfurnished
- Flooring: Hardwood
Rooms
Bathrooms
- Total Bathrooms: 3
- Full Bathrooms: 3
Bedrooms
- Total Bedrooms: 3
Other Rooms
- Laundry: Building Washer Dryer Install Allowed, In Unit
Exterior
- Exterior Features: Building Garden, Building Roof Deck
Location
- County: New York
- Subdivision: Upper West Side
- Building Name: The Kenilworth Co-op
Community
- Pets Allowed: Yes
Heating & Cooling
- Air Conditioning: Yes
- Cooling Type: Other
Structural Information
- Structure Type: High Rise
- Stories/Levels: 12
- Year Built: 1907
- Other Struct. Feat.: Elevator(s)
Lot Features
- Property View: Park/Greenbelt
- Lot Dimensions: 102.170000 x 123.790000
Financial Considerations
- Association Fee: $9,951
- Assoc Fee Freq.: Monthly
Disclosures and Reports
- Special Conditions: Standard
- Block: 1128
- Lot Number: 29
Listing Courtesy of Compass
Get Pre-Approved Today
Schools
Schools serving 151 Central Prk W #11NORTH
School District:New York City Geographic School District 03
| Name | Grades | Distance |
|---|---|---|
Ps 87 William Sherman 160 West 78th Street, New York, NY 10024 | K-5 | 0.3 mi |
Disclaimer:
School attendance boundaries provided by ATTOM Data Solutions and are for reference only. Contact the school directly to verify enrollment eligibility.
Price & Sales History for 151 Central Prk W #11NORTH
Date
Details
Price
Change
Source
6/26/2026
Sold
$7,650,000
-10%
MLS
10/22/2025
Price Reduced
$8,500,000
-15%
MLS
6/16/2025
Price Reduced
$10,000,000
-4.72%
MLS
5/12/2025
Price Reduced
$10,495,000
-12.54%
MLS
2/20/2025
Listed
$12,000,000
—
MLS
Disclaimer: Historical sales information is derived from public records provided by the county offices. Information is not guaranteed and should be independently verified.
151 Central Park W #11NORTH, New York City, NY 10023 (MLS# RLS20004311) is a Apartment property that was sold at $7,650,000 on June 26, 2026. Want to learn more about 151 Central Park W #11NORTH? Do you have questions about finding other Apartment real estate for sale in New York City? You can browse all New York City real estate or contact a Coldwell Banker agent to request more information.