This is a carousel with tiles that activate property listing cards. Use the previous and next buttons to navigate.
1/10
$5,380,000
This is a carousel with tiles that activate property listing cards. Use the previous and next buttons to navigate.
1/10
Property Description
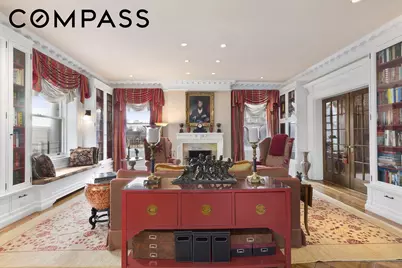
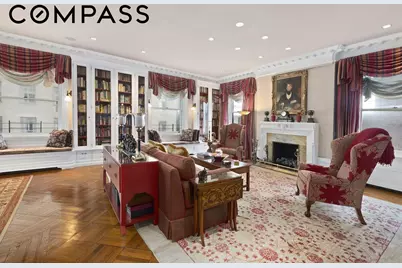
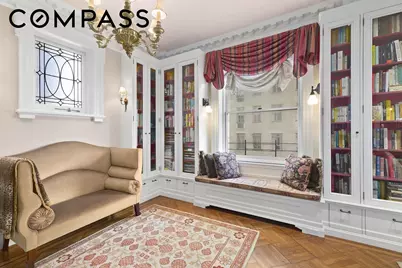
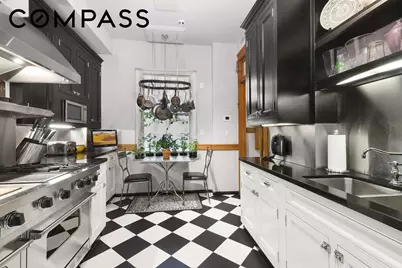
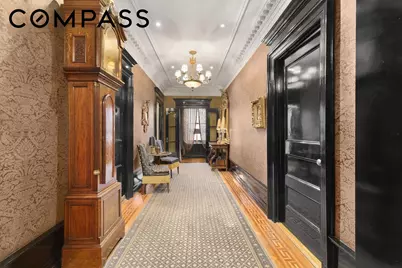
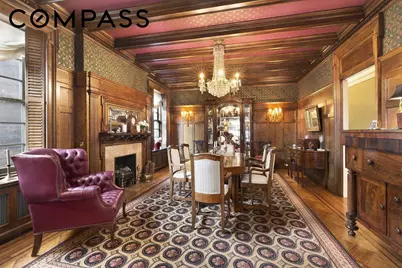
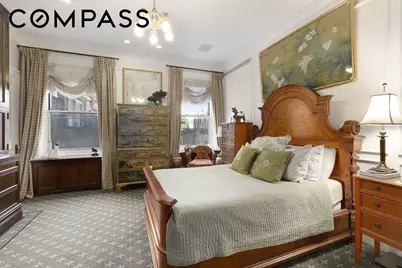
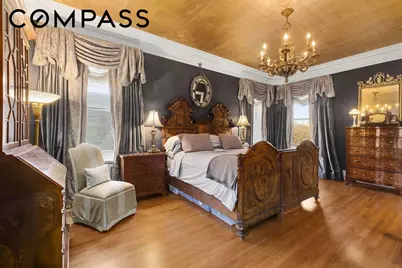
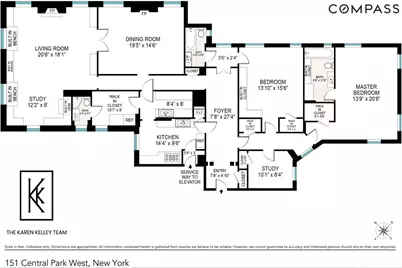
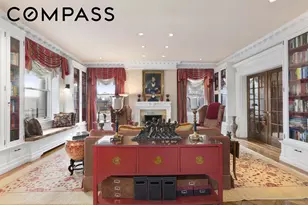
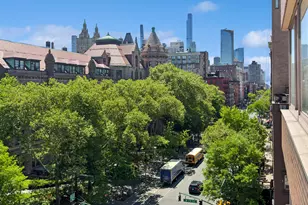
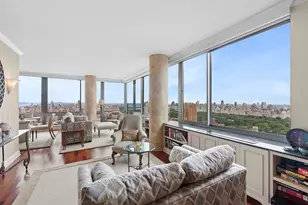
A timeless residence that exemplifies old-world elegance and classic New York sophistication. A rare opportunity to own a beautifully restored prewar residence at the iconic Kenilworth on Central Park West. This timeless home blends classic New York elegance with modern comfort, featuring soaring beamed ceilings, exquisite original woodwork, leaded glass windows and doors, central air conditioning, and oversized windows with partial city and oblique Central Park views from four exposures. Built in 1908 on the historic Gold Coast of Central Park West, alongside landmarks such as The Dakota and American Museum of Natural History, The Kenilworth embodies the elegance of early twentieth-century New York. From its magnificent French Second Empire Beaux-Arts lobby to its exceptional white-glove staff, the building offers timeless sophistication and privacy, with only three residences per floor. A gracious windowed gallery separates the public entertaining rooms from the private bedroom wing. The expansive chef's eat-in kitchen features Viking and Bosch appliances, handcrafted cabinetry, and an adjoining butler's pantry with additional sink, refrigerator, and abundant storage. A separate service room includes a full-size washer/dryer, pantry, utility closet, and full bath. The grand dining room is one of the home's true treasures, richly paneled in rare original quarter-sawn flame oak with an extraordinary century-old patina. French doors open to a double living room with decorative fireplace, oversized south- and west-facing windows, and custom floor-to-ceiling built-ins designed seamlessly in keeping with the apartment's original architecture. An adjacent alcove office can easily serve as a fourth bedroom or media room. The private wing offers three beautifully proportioned bedrooms. The serene primary suite enjoys east and west exposures with direct Central Park views and a luxurious renovated marble bath with radiant heated floors, dual vanities, and extensive custom storage. Elegant yet comfortable, grand yet livable, Residence 5W offers the scale, craftsmanship, and character of a truly exceptional Upper West Side home. This full service building has a full time attended elevator. Flip Tax 2.5% payable by buyer.
Full Property Details
Full Property Details for 151 Central Prk W #5W
General
- Price: $5,380,000
- HOA FEE: $7,902/month
- Status: Active
- Type: Apartment
- Source: REBNY
- MLS ID: RLS20090572
- Updated: 7/8/2026
- Added to Site: 55 day(s) ago
Interior
- Number of Rooms: 7
- Interior Features: Built-in Features, Eat-in Kitchen, High Ceilings, Pantry, Walk-In Closet(s)
- Fireplace: Yes
- Number of Fireplaces: 1
- Fireplace(s): Decorative
- Appliances: Dryer, Dishwasher, Refrigerator, Washer
- Furnishings: Unfurnished
Rooms
Bathrooms
- Total Bathrooms: 3
- Full Bathrooms: 3
Bedrooms
- Total Bedrooms: 3
Other Rooms
- Laundry: Building Washer Dryer Install Allowed, In Unit
Exterior
- Exterior Features: Building Garden, Building Roof Deck
Location
- County: New York
- Subdivision: Upper West Side
- Building Name: The Kenilworth Co-op
Community
- Pets Allowed: Yes
Heating & Cooling
- Central air: Yes
- Air Conditioning: Yes
- Cooling Type: Central Air, Other
Structural Information
- Structure Type: Multi Family
- Stories/Levels: 12
- Year Built: 1907
- Other Struct. Feat.: Elevator(s)
Lot Features
- Lot Size: 12647.62
- Lot Dimensions: 102.170000 x 123.790000
Financial Considerations
- Association Fee: $7,902
- Assoc Fee Freq.: Monthly
Disclosures and Reports
- Special Conditions: Standard
- Property ID: 1128-0029-00151-000-000005W
- Block: 1128
- Lot Number: 29
Listing Courtesy of Compass
Get Pre-Approved Today
Schools
Schools serving 151 Central Prk W #5W
School District:New York City Geographic School District 03
| Name | Grades | Distance |
|---|---|---|
Ps 87 William Sherman 160 West 78th Street, New York, NY 10024 | K-5 | 0.3 mi |
Disclaimer:
School attendance boundaries provided by ATTOM Data Solutions and are for reference only. Contact the school directly to verify enrollment eligibility.
Price & Sales History for 151 Central Prk W #5W
Date
Details
Price
Change
Source
6/29/2026
Price Reduced
$5,380,000
-10.26%
MLS
5/18/2026
Listed
$5,995,000
7.05%
MLS
8/23/2018
Sold
$5,600,000
—
Public Record
Disclaimer: Historical sales information is derived from public records provided by the county offices. Information is not guaranteed and should be independently verified.
Tax History
Tax History for 151 Central Prk W #5W
Year
Property Taxes
Change
Tax Assessment
Change
2024
100%
100%
2023
100%
100%
2022
100%
100%
2021
100%
100%
2020
—
—
Disclaimer: Historical tax information is derived from public records provided by the county offices. Information is not guaranteed and should be independently verified.
Estimate the Cost
Estimate the Cost for 151 Central Prk W #5W
151 Central Park W #5W, New York City, NY 10023 (MLS# RLS20090572) is a Apartment property with 3 bedrooms and 3 full bathrooms. 151 Central Park W #5W is currently listed for $5,380,000 and was received on May 18, 2026. Want to learn more about 151 Central Park W #5W? Do you have questions about finding other Apartment real estate for sale in New York City? You can browse all New York City real estate or contact a Coldwell Banker agent to request more information.