This is a carousel with tiles that activate property listing cards. Use the previous and next buttons to navigate.
1/1
$3,150,000
This is a carousel with tiles that activate property listing cards. Use the previous and next buttons to navigate.
1/1
Property Description
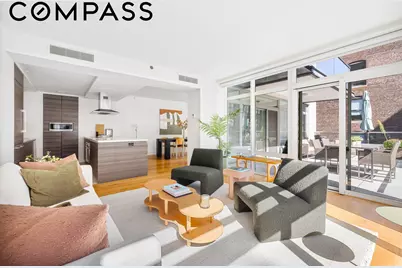
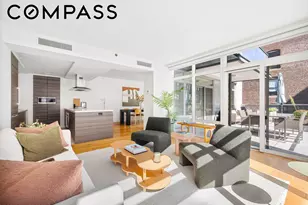
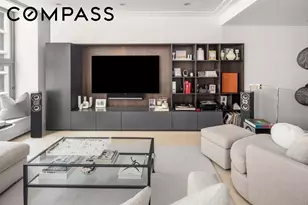
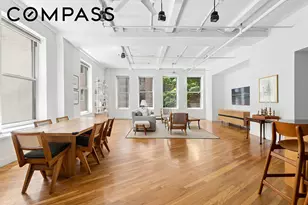
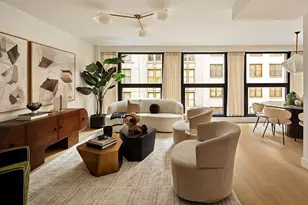
Welcome to Residence 10A, a beautifully appointed three-bedroom, three-bathroom home at the award-winning Chelsea Green Condominium. Spanning nearly 1,700 square feet of refined interior living and approximately 771 square feet of private outdoor space, this residence offers a rare, seamless indoor-outdoor lifestyle, perfect for effortless entertaining, dining under the stars, and year-round open-air living Floor-to-ceiling Traco U-Value windows wrap the expansive living and dining areas, bathing the home in natural light while reducing noise, heat gain, and energy loss. The spacious south-facing terrace provides a sun-soaked retreat with lovely city views-ideal for lounging, dining, or entertaining. The custom Poggenpohl kitchen, designed by Michelin-starred chef Eric Ripert, is both sleek and functional. Outfitted with Energy Star appliances by Liebherr and Bosch, a 5-burner Smeg cooktop and oven, and finished with rich Teak Lava cabinetry and Caesarstone countertops, it's the perfect culinary workspace. The luxurious primary suite offers a spa-like escape, featuring a windowed bathroom with radiant heated floors, a Poggenpohl double vanity, a glass-enclosed shower, a Neptune deep soaking tub, and premium Toto thermostatic fixtures. The primary suite also features lovely custom finished cedar closets and custom built-ins for extra storage space. Each of the three bathrooms is finished to the highest standard for optimal comfort and style. A Bosch washer and dryer, motorized blackout and solar blinds throughout the home, as well as a private storage which trades with the unit, add further convenience. Thoughtfully designed with sustainability in mind, Chelsea Green is a LEED-certified condominium focused on energy efficiency, water conservation, and superior indoor air quality. Building amenities include a 24-hour doorman and concierge, state-of-the-art fitness center, massage and wellness rooms, resident lounge, bike storage, and a common rooftop terrace. Residence 10A is a truly rare offering that combines contemporary luxury, eco-conscious design, and private outdoor living-all in the heart of vibrant Chelsea. Welcome home! * Pls note that the real estate taxes listed are with the primary home tax abatement. Without the abatement (for investors) the full monthly taxes are $3812. * Pls note that the real estate taxes listed are with the primary home tax abatement. Without the abatement (for investors) the full monthly taxes are $3812. Please confirm with your attorney.
Full Property Details
Full Property Details for 151 W 21st St #10A
General
- Sold For: $3,150,000
- HOA FEE: $4,365/month
- Taxes: $37,740
- Status: Closed
- Type: Apartment
- Source: REBNY
- MLS ID: RLS20064641
- Added to Site: 205 day(s) ago
Interior
- Number of Rooms: 8
- Interior Features: Chandelier, Double Vanity, Eat-in Kitchen, Granite Counters, High Ceilings, Kitchen Island, Soaking Tub, Sauna, Walk-In Closet(s)
- Appliances: Dishwasher, Freezer, Refrigerator, Range Hood, Stainless Steel Appliance(s)
- Furnishings: Unfurnished
- Flooring: Hardwood
Rooms
Bathrooms
- Total Bathrooms: 3
- Full Bathrooms: 3
Bedrooms
- Total Bedrooms: 3
Other Rooms
- Laundry: In Unit
Additional Information
- Spa Description: Sauna
- Security/Safety: Security Guard
- Equipment: Intercom
Exterior
- Exterior Features: Building Roof Deck, Private Outdoor Space Over 60 Sqft
- Porch/Patio/Deck: Terrace
Location
- County: New York
- Subdivision: Chelsea
- Building Name: Chelsea Green
Community
- Pets Allowed: Yes
Heating & Cooling
- Central air: Yes
- Air Conditioning: Yes
- Cooling Type: Central Air
Structural Information
- Structure Type: Multi Family
- Stories/Levels: 1
- Square Feet: 1,673
- Living Area: 1,673 Sq. Ft.
- Year Built: 2012
- Other Struct. Feat.: Bike Storage, Elevator(s), Fitness Center, Health Club, Recreation Room, Sauna
Lot Features
- Property View: City
- Lot Size: 7724.22
- Lot Dimensions: 78.220000 x 98.750000
Financial Considerations
- Association Fee: $4,365
- Assoc Fee Freq.: Monthly
- Tax Amount: $37,740
Disclosures and Reports
- Special Conditions: Standard
- Property ID: 0797-1843
- Block: 797
- Lot Number: 1843
Listing Courtesy of Compass
Get Pre-Approved Today
Schools
Schools serving 151 W 21st St #10A
School District:New York City Geographic School District 02
| Name | Grades | Distance |
|---|---|---|
PS 11 Sarah J Garnett Elementary School (The) 320 West 21st Street, New York, NY 10011 | K-5 | 0.3 mi |
Middle 297 75 Morton St, New York, NY 10038 | 6- | 1 mi |
Disclaimer:
School attendance boundaries provided by ATTOM Data Solutions and are for reference only. Contact the school directly to verify enrollment eligibility.
Price & Sales History for 151 W 21st St #10A
Date
Details
Price
Change
Source
7/08/2026
Sold
$3,150,000
-4.4%
MLS
2/05/2026
Listed
$3,295,000
—
MLS
Disclaimer: Historical sales information is derived from public records provided by the county offices. Information is not guaranteed and should be independently verified.
151 W 21st Street #10A, New York City, NY 10011 (MLS# RLS20064641) is a Apartment property that was sold at $3,150,000 on July 08, 2026. Want to learn more about 151 W 21st Street #10A? Do you have questions about finding other Apartment real estate for sale in New York City? You can browse all New York City real estate or contact a Coldwell Banker agent to request more information.