This is a carousel with tiles that activate property listing cards. Use the previous and next buttons to navigate.
1/47
$535,000
This is a carousel with tiles that activate property listing cards. Use the previous and next buttons to navigate.
1/47
Property Description
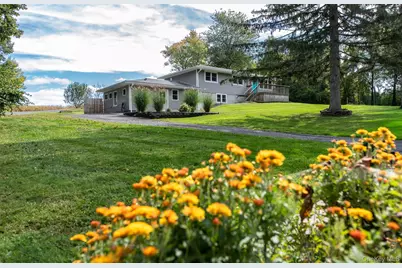
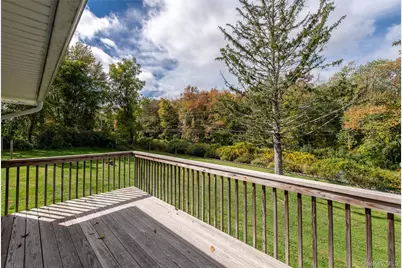
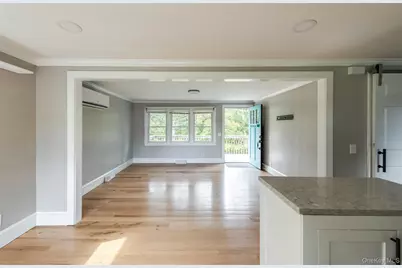
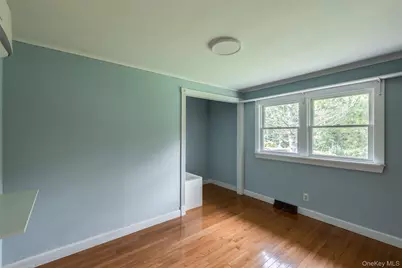
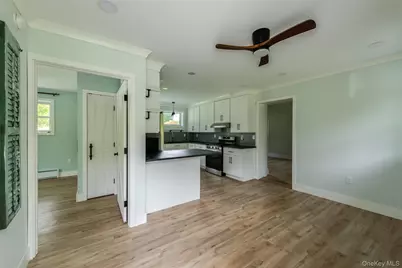
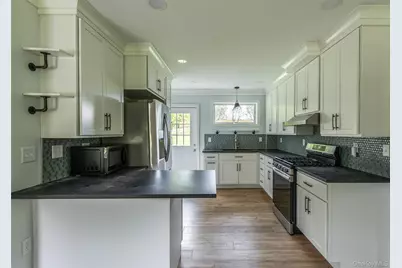
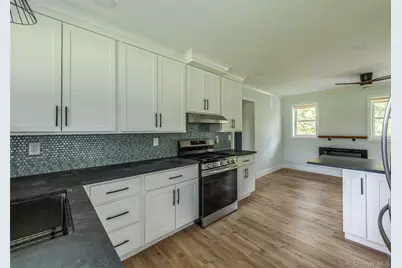
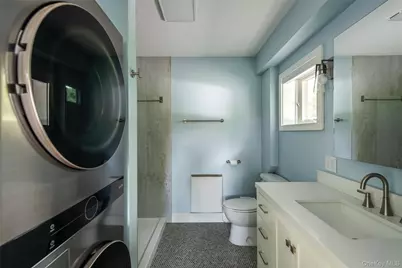
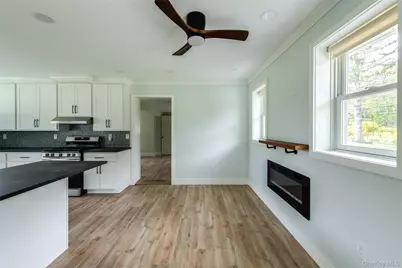
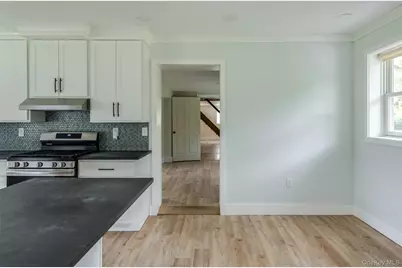
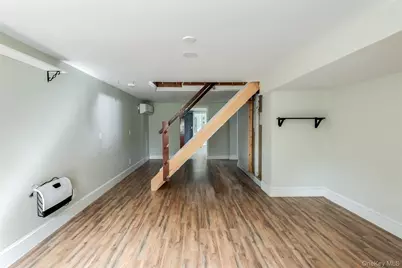
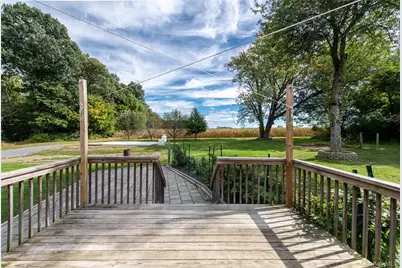
Move right into this thoughtfully updated 3-bedroom, 3-full-bath Ranch offering comfortable one-level living, quality improvements throughout, and a newly renovated accessory apartment. The main living space features top-of-the-line luxury vinyl maple flooring, quartz kitchen and bath countertops, and custom-quality cabinetry with plywood box construction-no particleboard. Andersen energy-efficient tilt-in windows add both comfort and convenience. The beautifully renovated accessory apartment offers its own inviting living space, kitchen, and full bath, making it ideal for extended family, guests, a home office, or additional living flexibility. The bath features ceramic tile flooring and shower, a premium upflow Saniflo toilet, and a lighted exhaust fan. An electric fireplace with remote-controlled heat and color settings creates a cozy focal point. Significant mechanical and efficiency upgrades include a brand-new 80-gallon water heater, new well water tank, and extensive spray-foam insulation-approximately 9 inches in the walls and 6 inches in the roof. The range hood, bathroom ventilator, and dryer are vented through the roof. The home also features electric baseboard heat with individual wall thermostats and oil-filled electric baseboards in the bedroom and living area, plus a generator for added peace of mind. Outside, enjoy a lovely landscaped yard and the privacy and ease of a well-maintained Ranch. With numerous quality updates, a turnkey accessory apartment, and important infrastructure improvements already completed, this is a property designed for comfortable living with exceptional flexibility.
Full Property Details
Full Property Details for 1515 Blue Hill Rd
General
- Price: $535,000
- Taxes: $5,895
- Status: Active
- Type: Single Family
- Source: Long_Island
- MLS ID: 1059242
- Updated: 10/9/2026
- Added to Site: 7 day(s) ago
Interior
- Number of Rooms: 10
- Interior Features: First Floor Bedroom, First Floor Full Bath, Built-in Features, Ceiling Fan(s), Eat-in Kitchen, In-Law Floorplan, Open Floorplan, Open Kitchen, Pantry, Primary Bathroom, Master Downstairs, Quartz/Quartzite Counters, Storage, Walk-In Closet(s), Washer/Dryer Hookup
- Fireplace: Yes
- Number of Fireplaces: 1
- Fireplace(s): Electric
- Appliances: Dishwasher, Dryer, Electric Water Heater, Microwave, Refrigerator, Stainless Steel Appliance(s), Washer, Water Purifier Owned
- Laundry Facilities: Yes
- Flooring: Ceramic Tile, Concrete, Hardwood, Laminate, Wood
Rooms
Bathrooms
- Total Bathrooms: 3
- Full Bathrooms: 3
Bedrooms
- Total Bedrooms: 3
Other Rooms
- Laundry: Electric Dryer Hookup, In Basement, In Bathroom, Inside, Laundry Room, Multiple Locations
Additional Information
- Security/Safety: Smoke Detector(s)
Exterior
- Exterior Features: Dock, Lighting, Mailbox
Parking
- Parking Features: Driveway
Location
- County: Columbia County
School Information
- High School District: Red Hook
- Elementary School: Mill Road-Intermediate(grades 3-5)
- Middle School: Linden Avenue Middle School
- High School: Red Hook Senior High School
Heating & Cooling
- Central air: Yes
- Cooling Type: Central Air, Ductless
- Heating Type: Baseboard
- Heating Zones: 2
Utilities
- Sewer: Septic Tank
- Water: Well
- Utility Description: Cable Available, Electricity Available, Water Available
Structural Information
- Architectural Style: Ranch
- Detached/Attached: Detached
- Construction: Blown-In Insulation, Energy Star, Foam Insulation, Frame, Vinyl Siding
- Basement: Yes
- Basement Desc.: Finished, Full Basement, Walk-Out Access
- Windows: ENERGY STAR Qualified Windows
- Sq. Ft. Source: Other
- Year Built: 1960
Lot Features
- Property View: Park/Greenbelt
- Lot Size (Acres): 0.5
- Lot Size (Sq. Ft.): 21,780
- Frontage: Municipal
- Road Maintenance: Public Maintained Road
- Fence: Yes
- Fencing (Description): Fenced
Financial Considerations
- Tax Amount: $5,895
Disclosures and Reports
- Special Conditions: None
- Property ID: 104600-170-000-0001-005-000-0000
Listed by Houlihan Lawrence Inc.
Get Pre-Approved Today
Schools
Schools serving 1515 Blue Hill Rd
School District:Red Hook Central School District
| Name | Grades | Distance |
|---|---|---|
Mill Road Intermediate Grades 9 Mill Road, Red Hook, NY 12571 | 3-5 | 7.4 mi |
Mill Road Primary Grades 9 Mill Road, Red Hook, NY 12571 | PK-2 | 7.4 mi |
Linden Avenue Middle School 65 West Market Street, Red Hook, NY 12571 | 6-8 | 8.9 mi |
Red Hook Senior High School 103 West Market Street, Red Hook, NY 12571 | 9-12 | 8.8 mi |
Disclaimer:
School attendance boundaries provided by ATTOM Data Solutions and are for reference only. Contact the school directly to verify enrollment eligibility.
Price & Sales History for 1515 Blue Hill Rd
Date
Details
Price
Change
Source
10/06/2026
Listed
$535,000
—
MLS
Disclaimer: Historical sales information is derived from public records provided by the county offices. Information is not guaranteed and should be independently verified.
Estimate the Cost
Estimate the Cost for 1515 Blue Hill Rd
1515 Blue Hill Rd, Germantown, NY 12541 (MLS# 1059242) is a Single Family property with 3 bedrooms and 3 full bathrooms. 1515 Blue Hill Rd is currently listed for $535,000 and was received on October 06, 2026. Want to learn more about 1515 Blue Hill Rd? Do you have questions about finding other Single Family real estate for sale in Germantown? You can browse all Germantown real estate or contact a Coldwell Banker agent to request more information.
